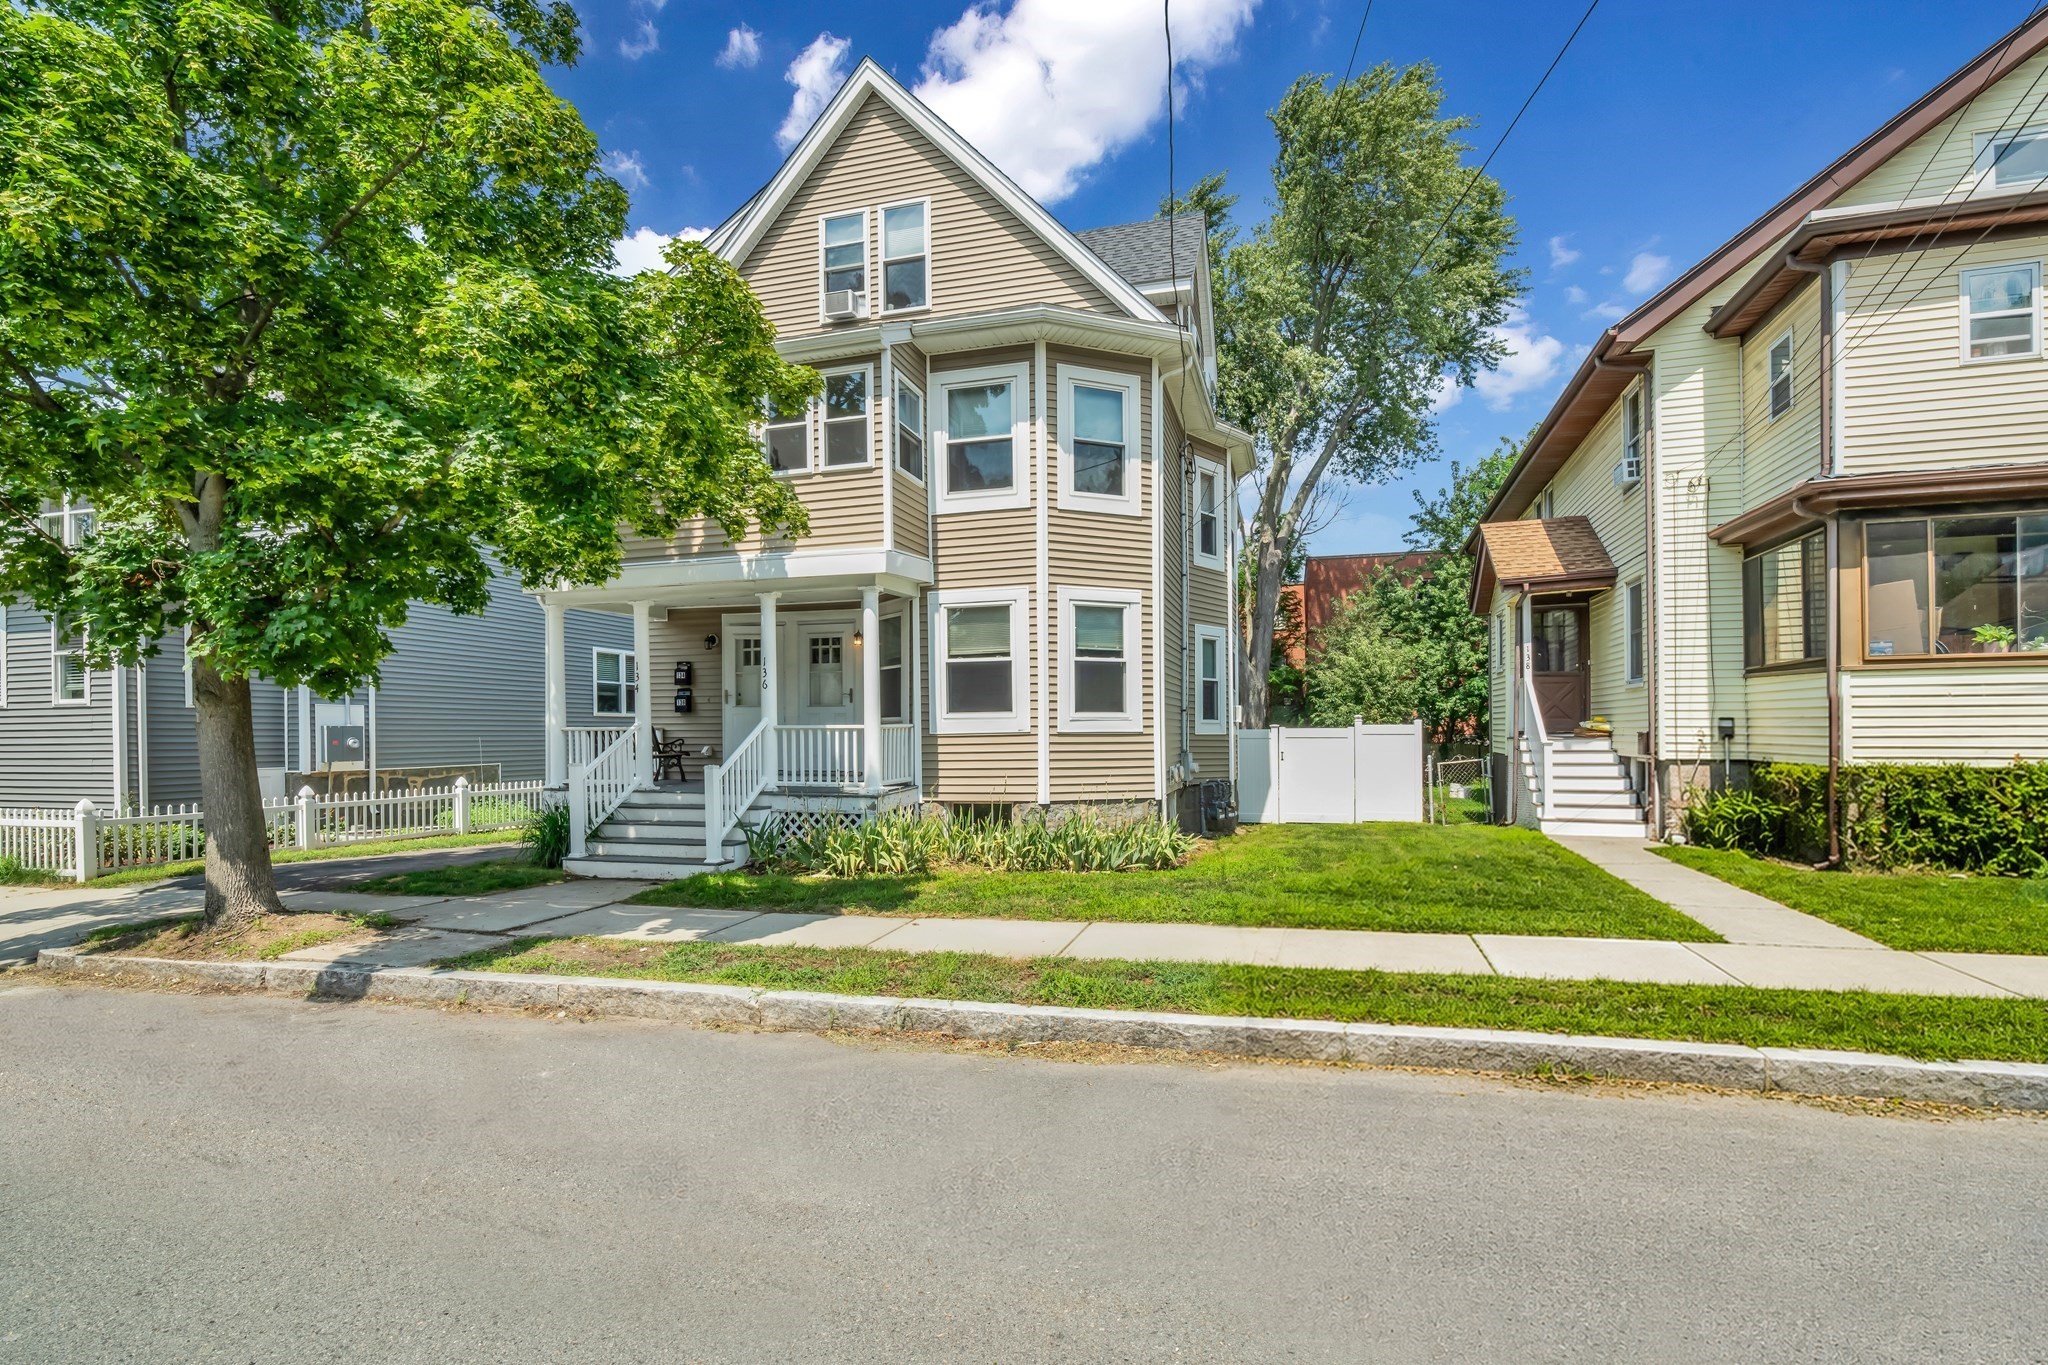
Beige multi-story house with bay windows and a covered porch, framed by mature trees and a green lawn.
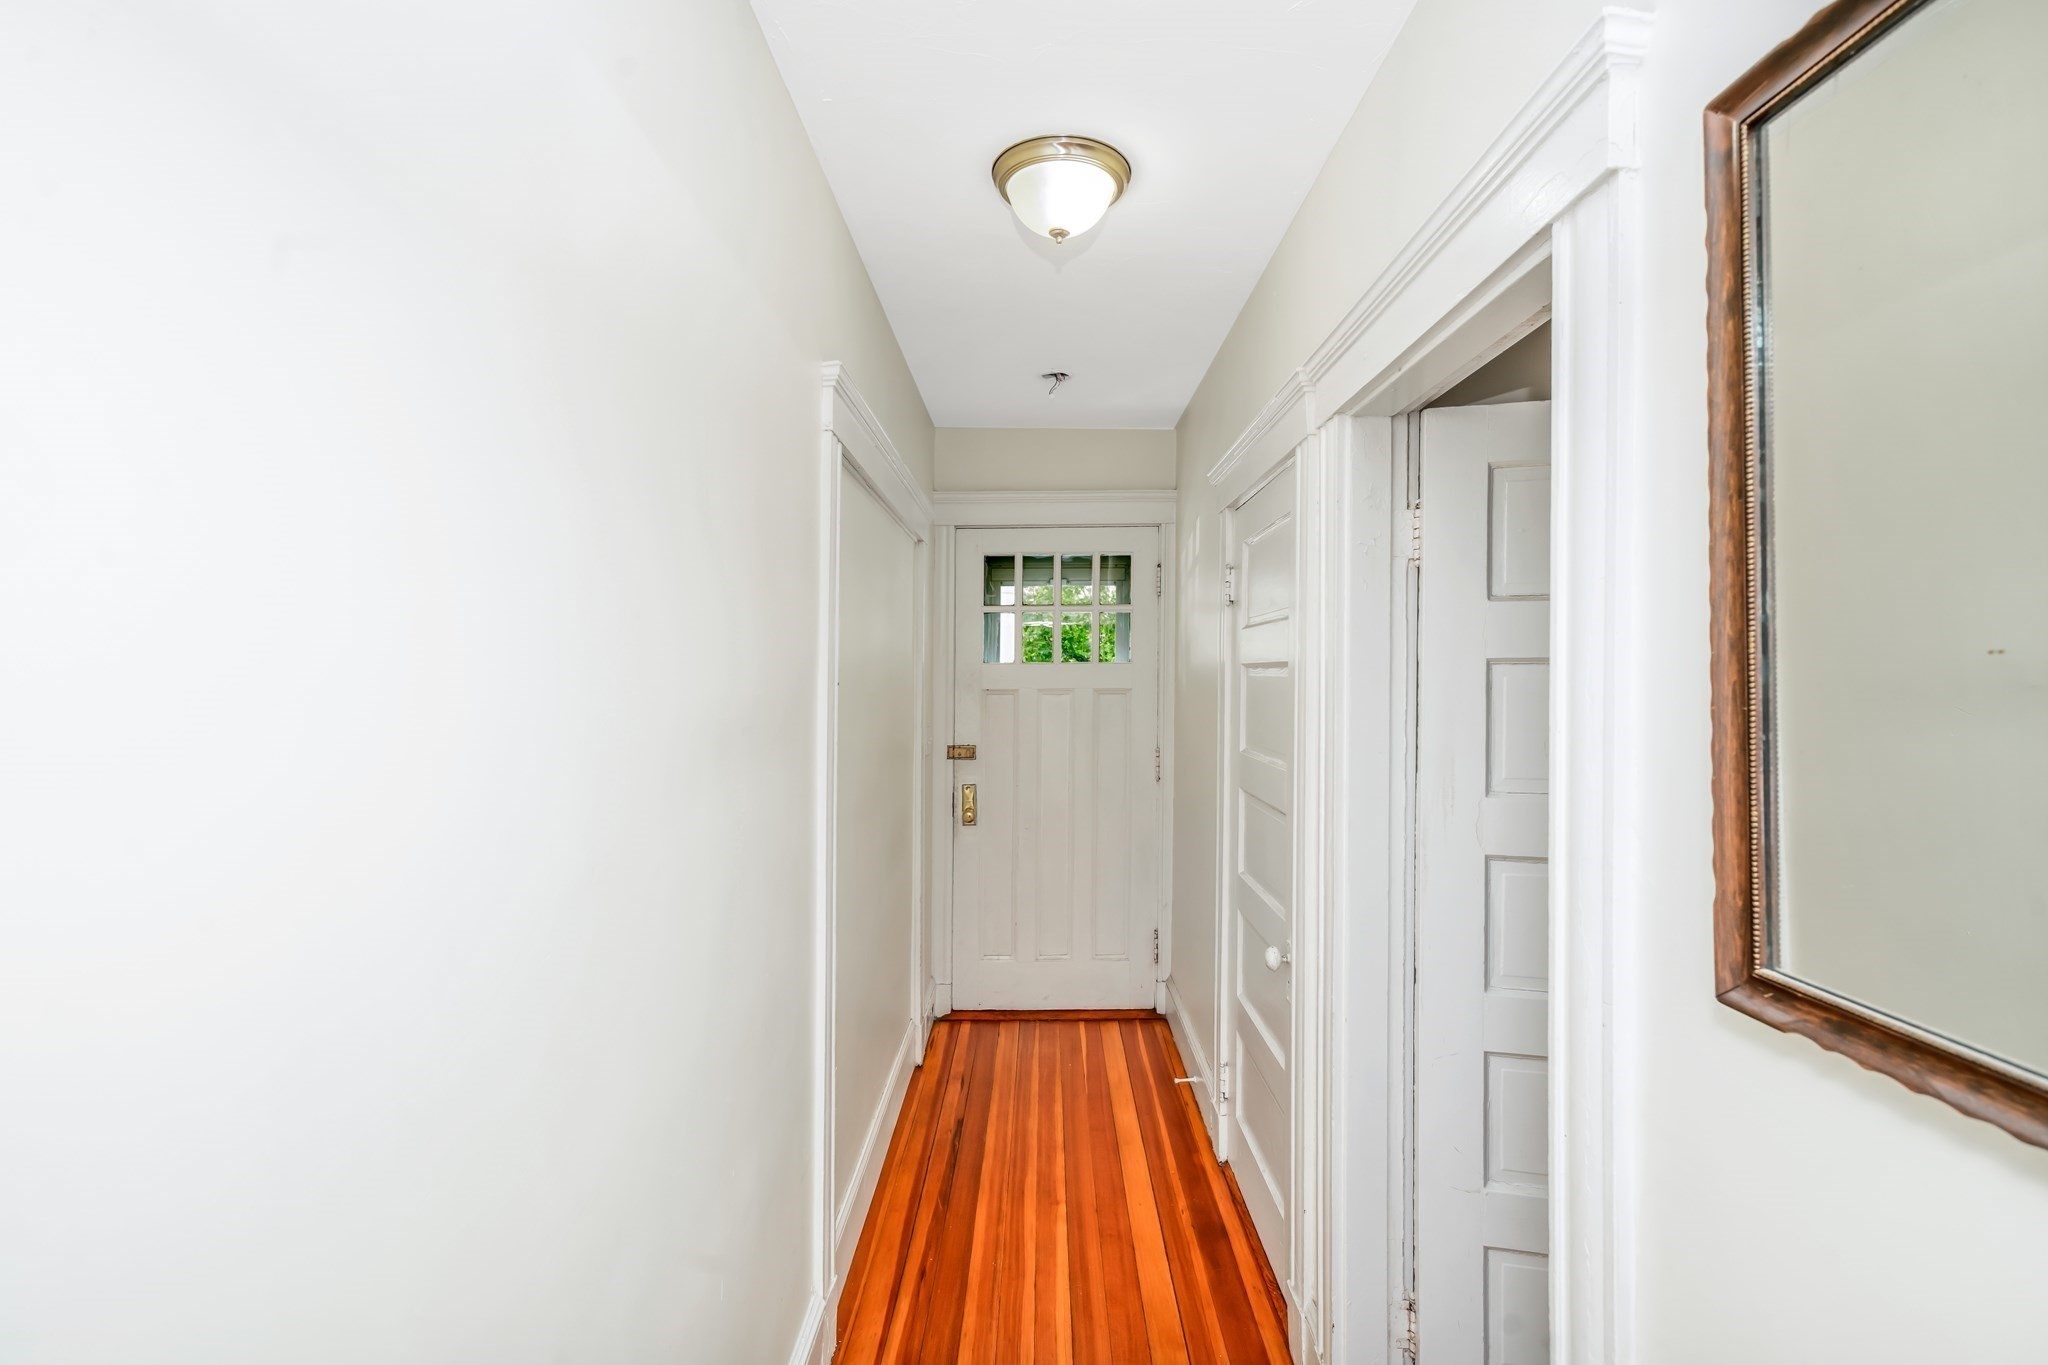
Entry hallway with polished reddish hardwood floors and a white divided-glass front door.
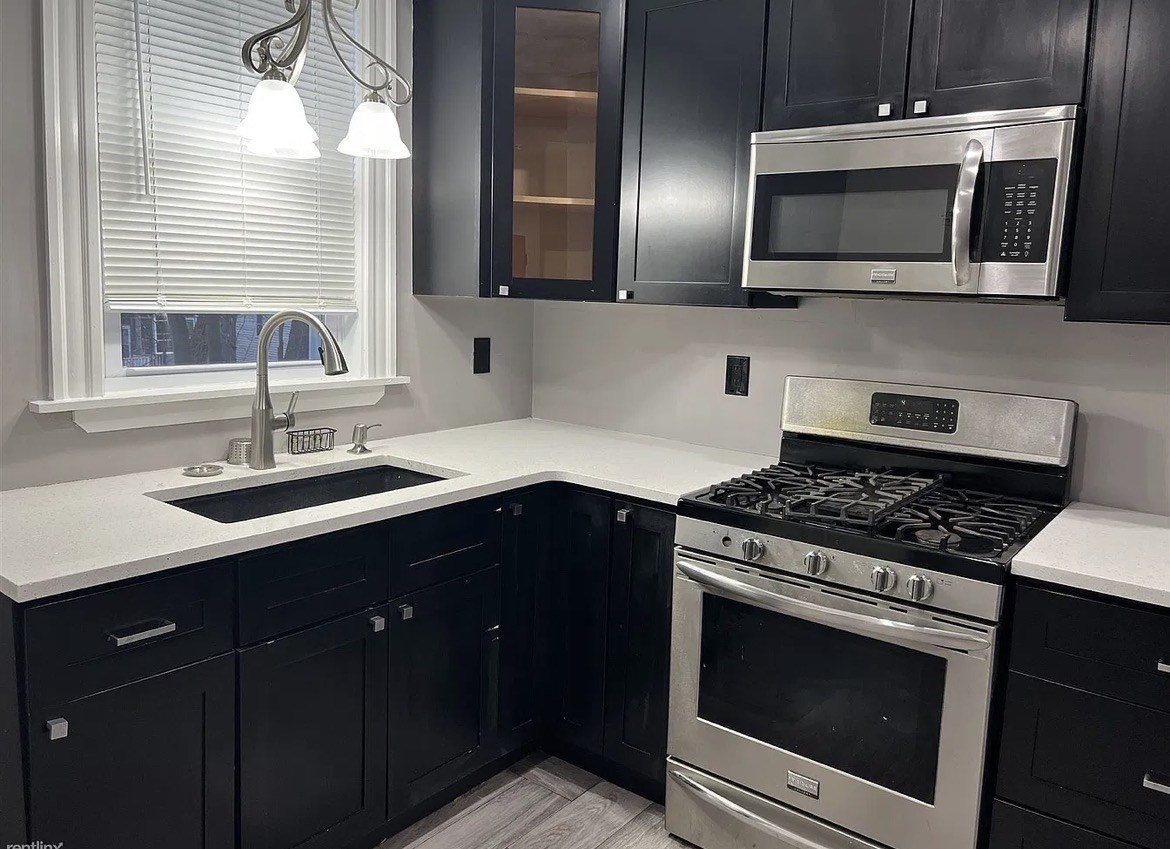
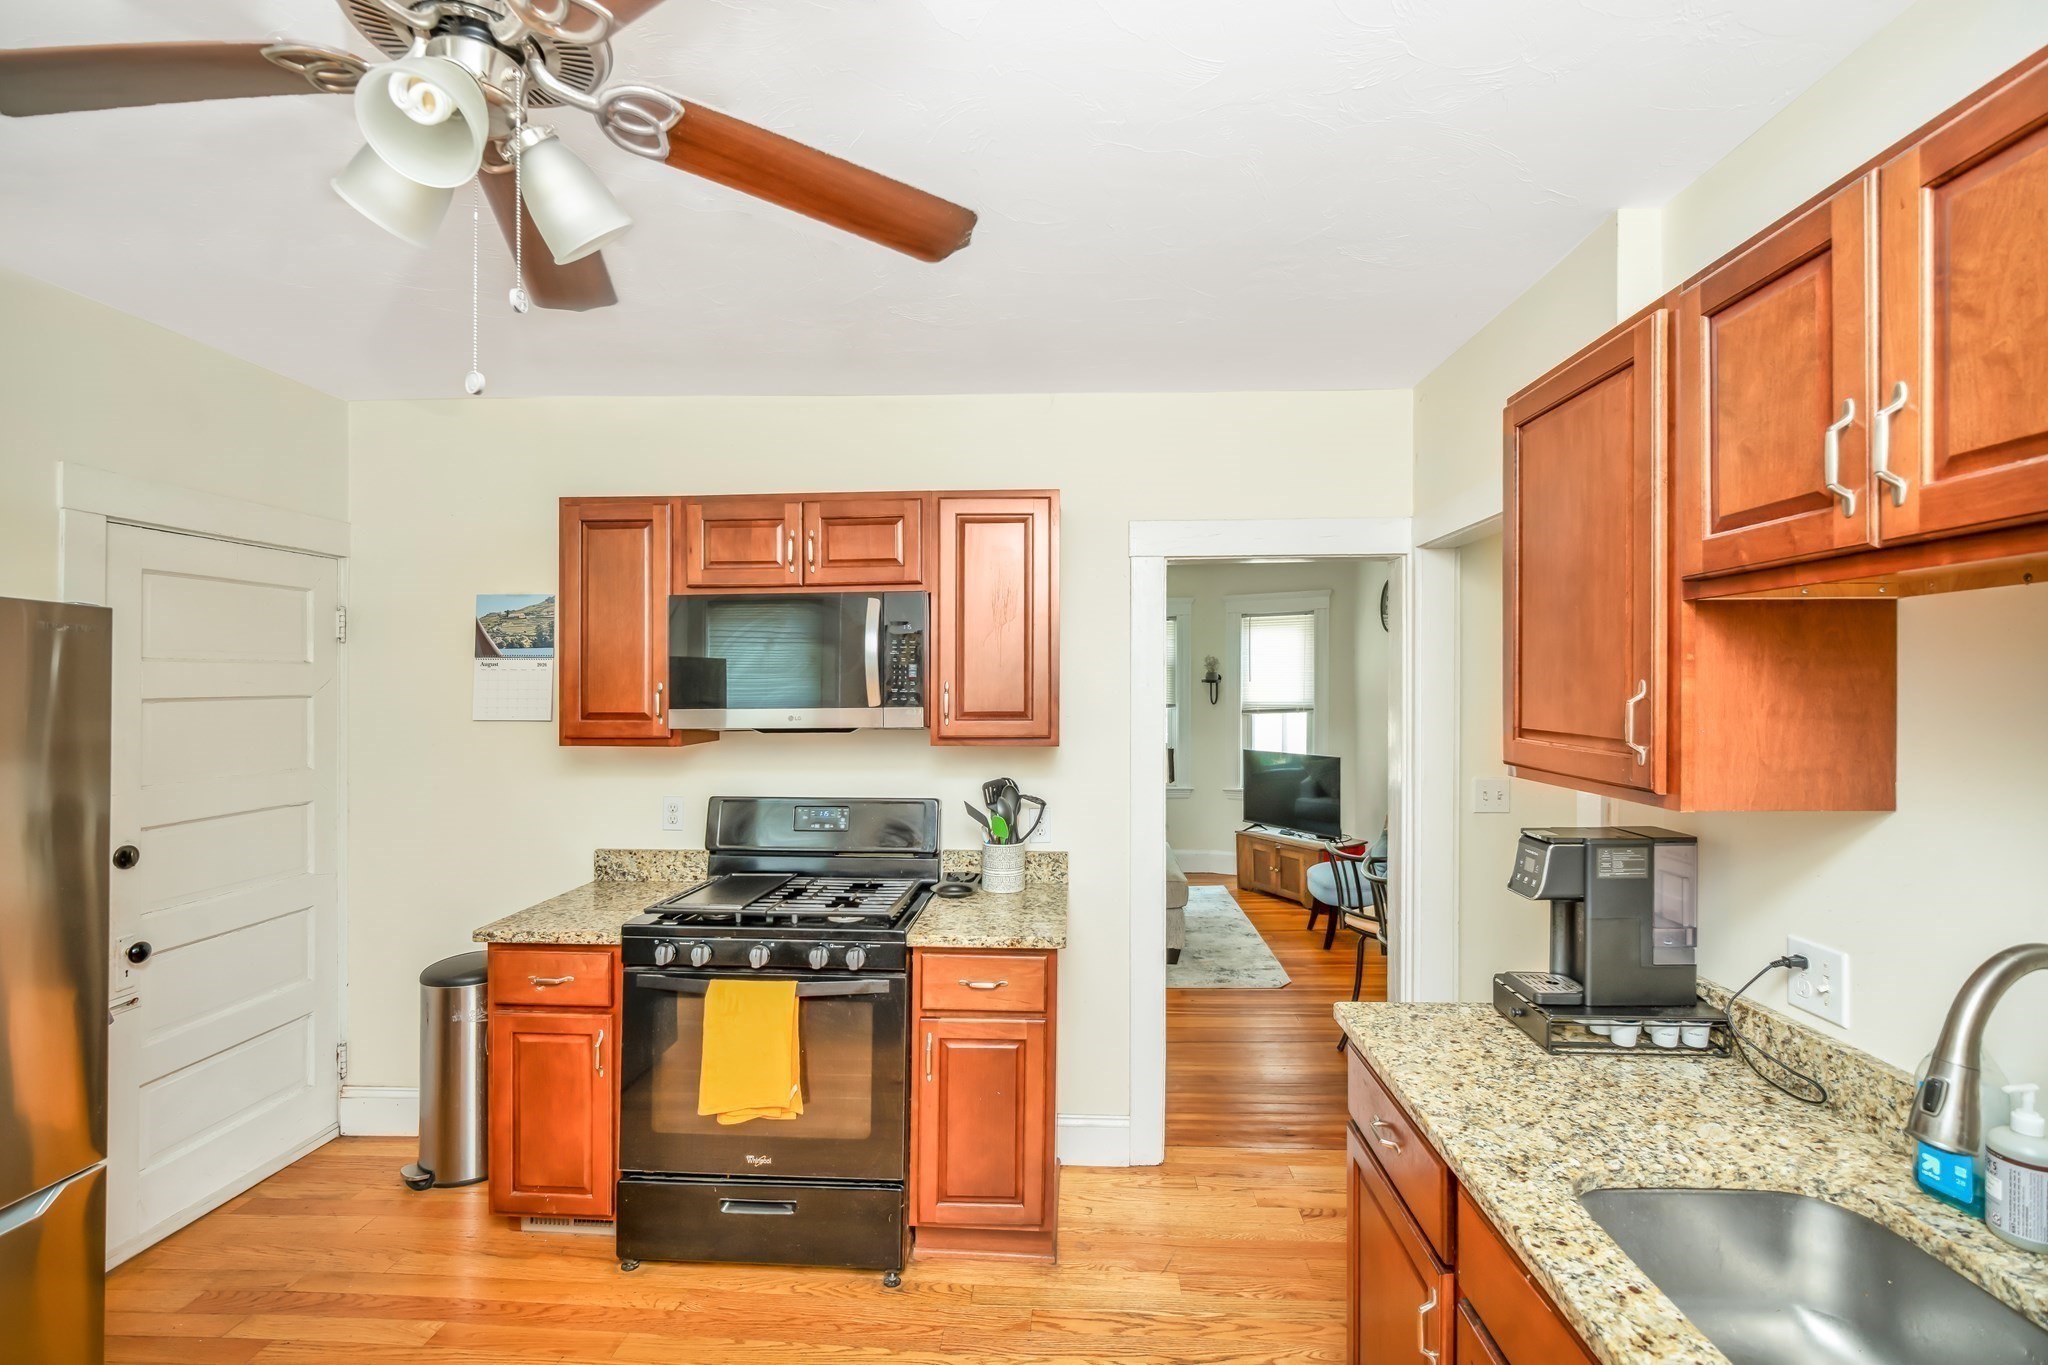
Kitchen with reddish wood cabinets, granite countertops, hardwood floors, and a gas range.
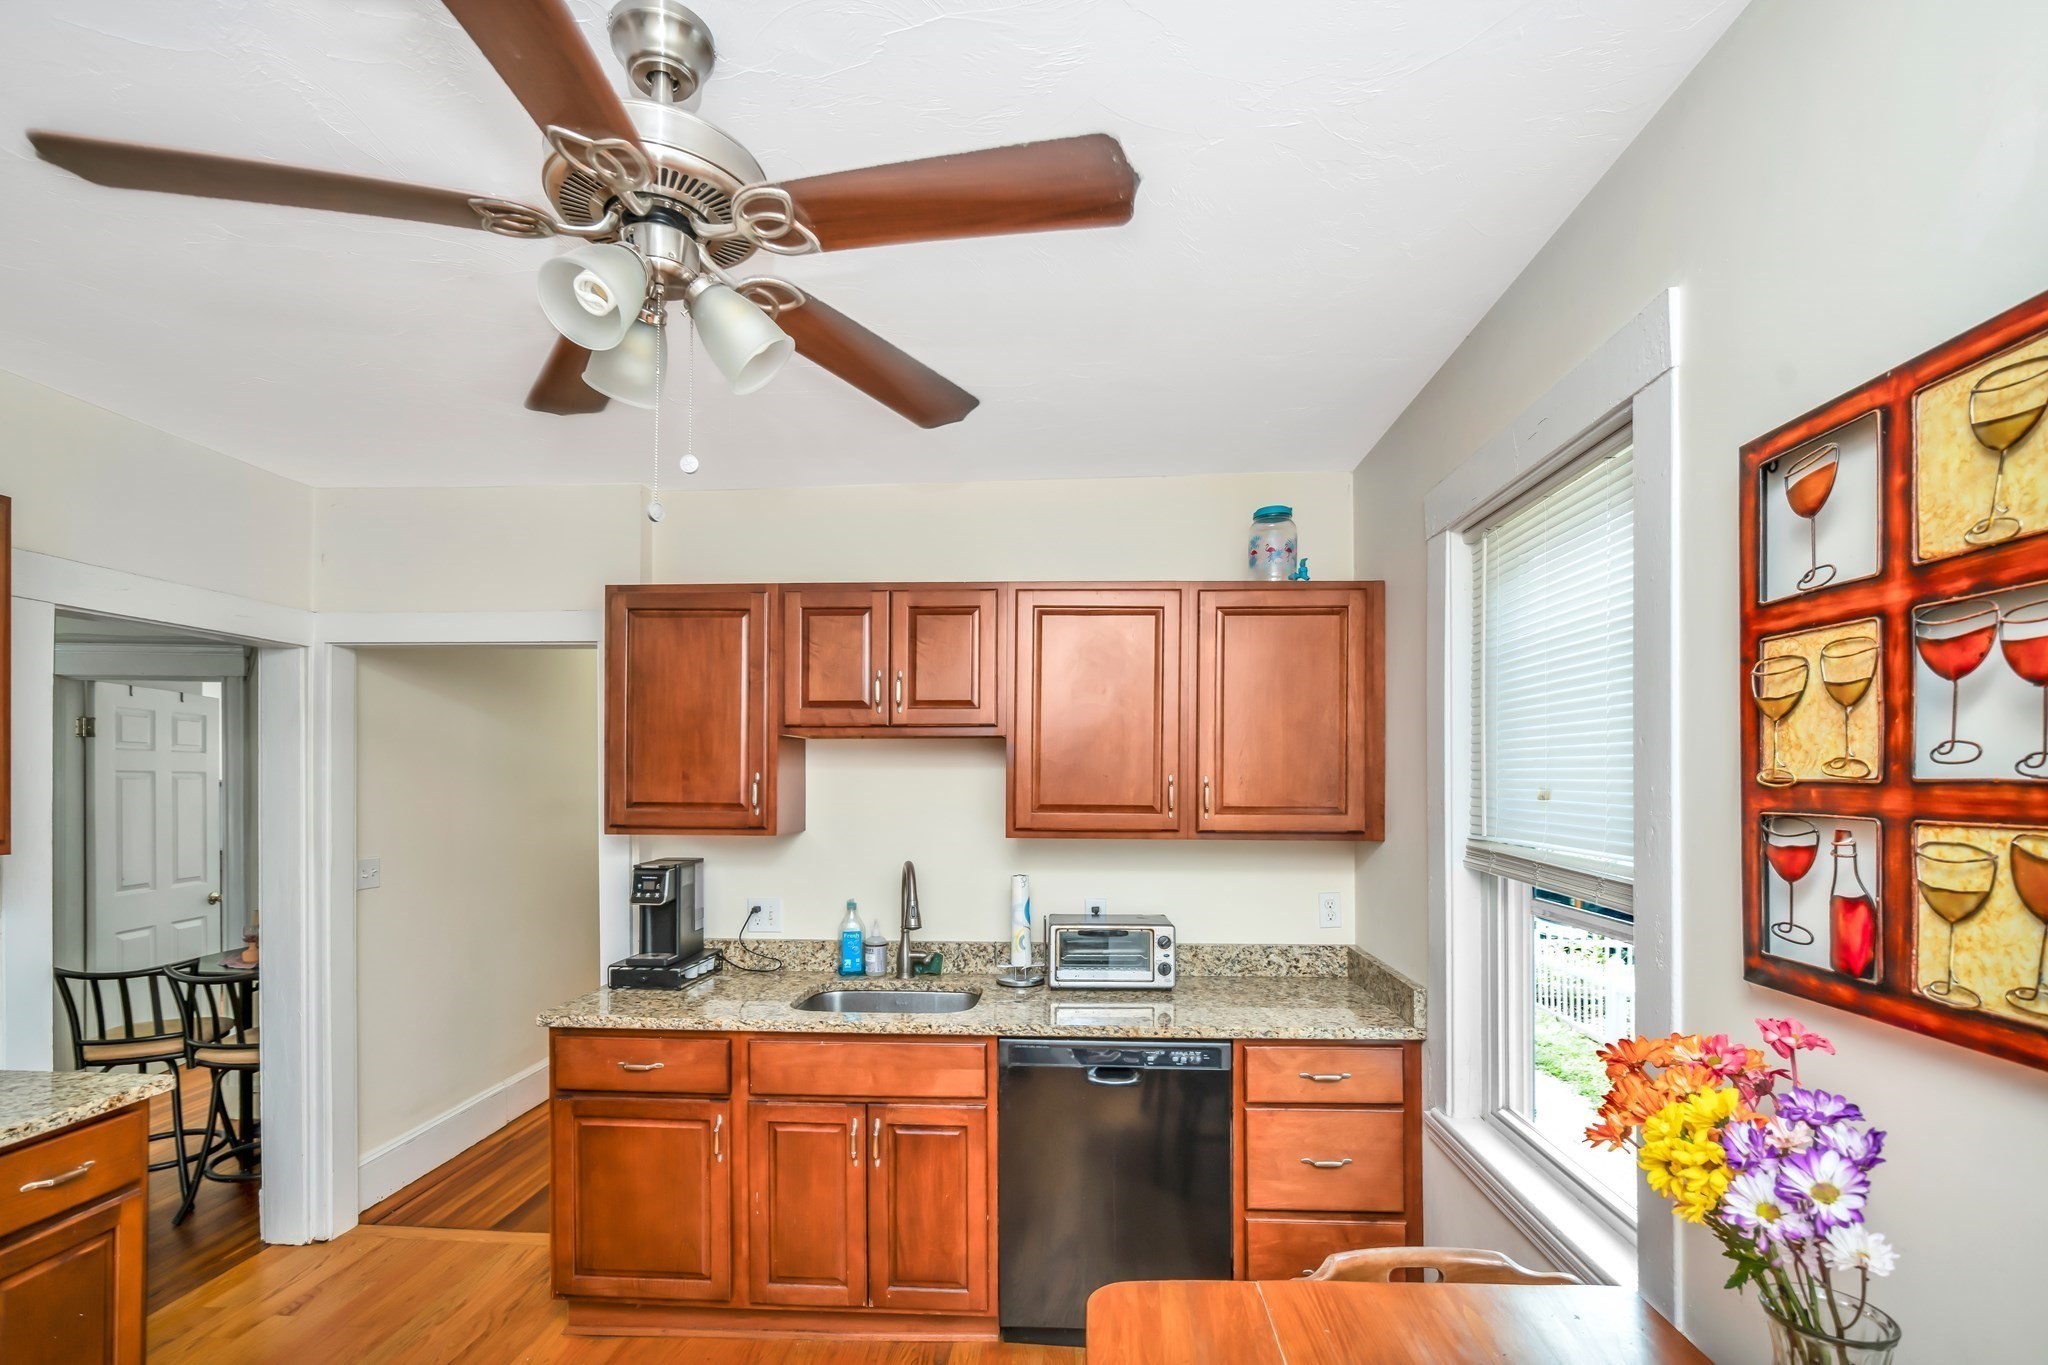
Kitchen with reddish wood cabinets, granite counters, stainless dishwasher, and a large window beside flowers.
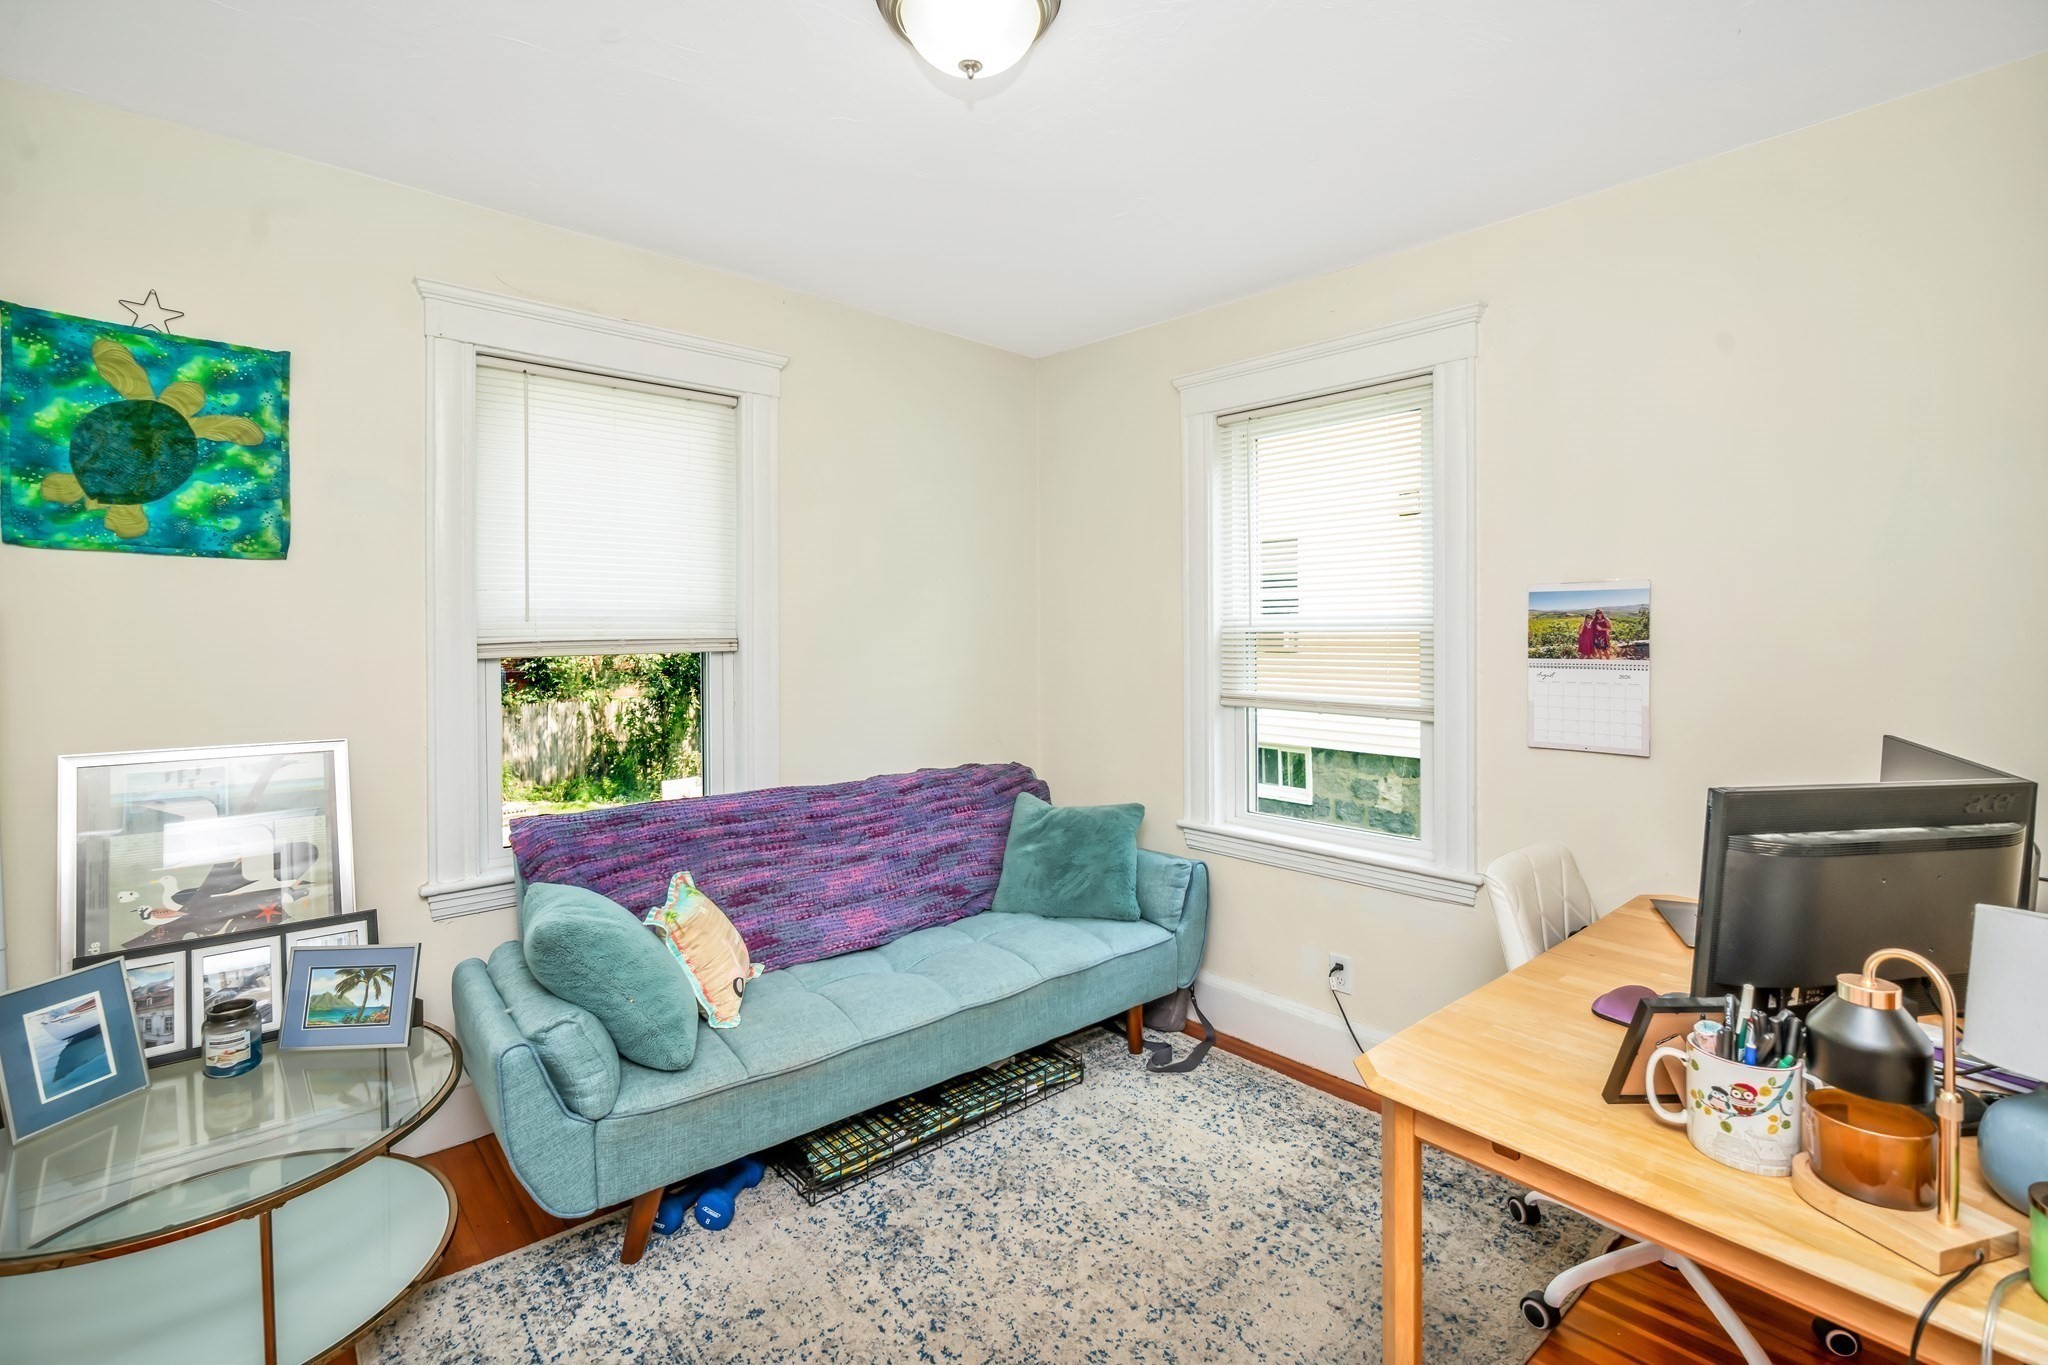
Furnished living room with a teal sofa, two windows, and a wooden computer desk.
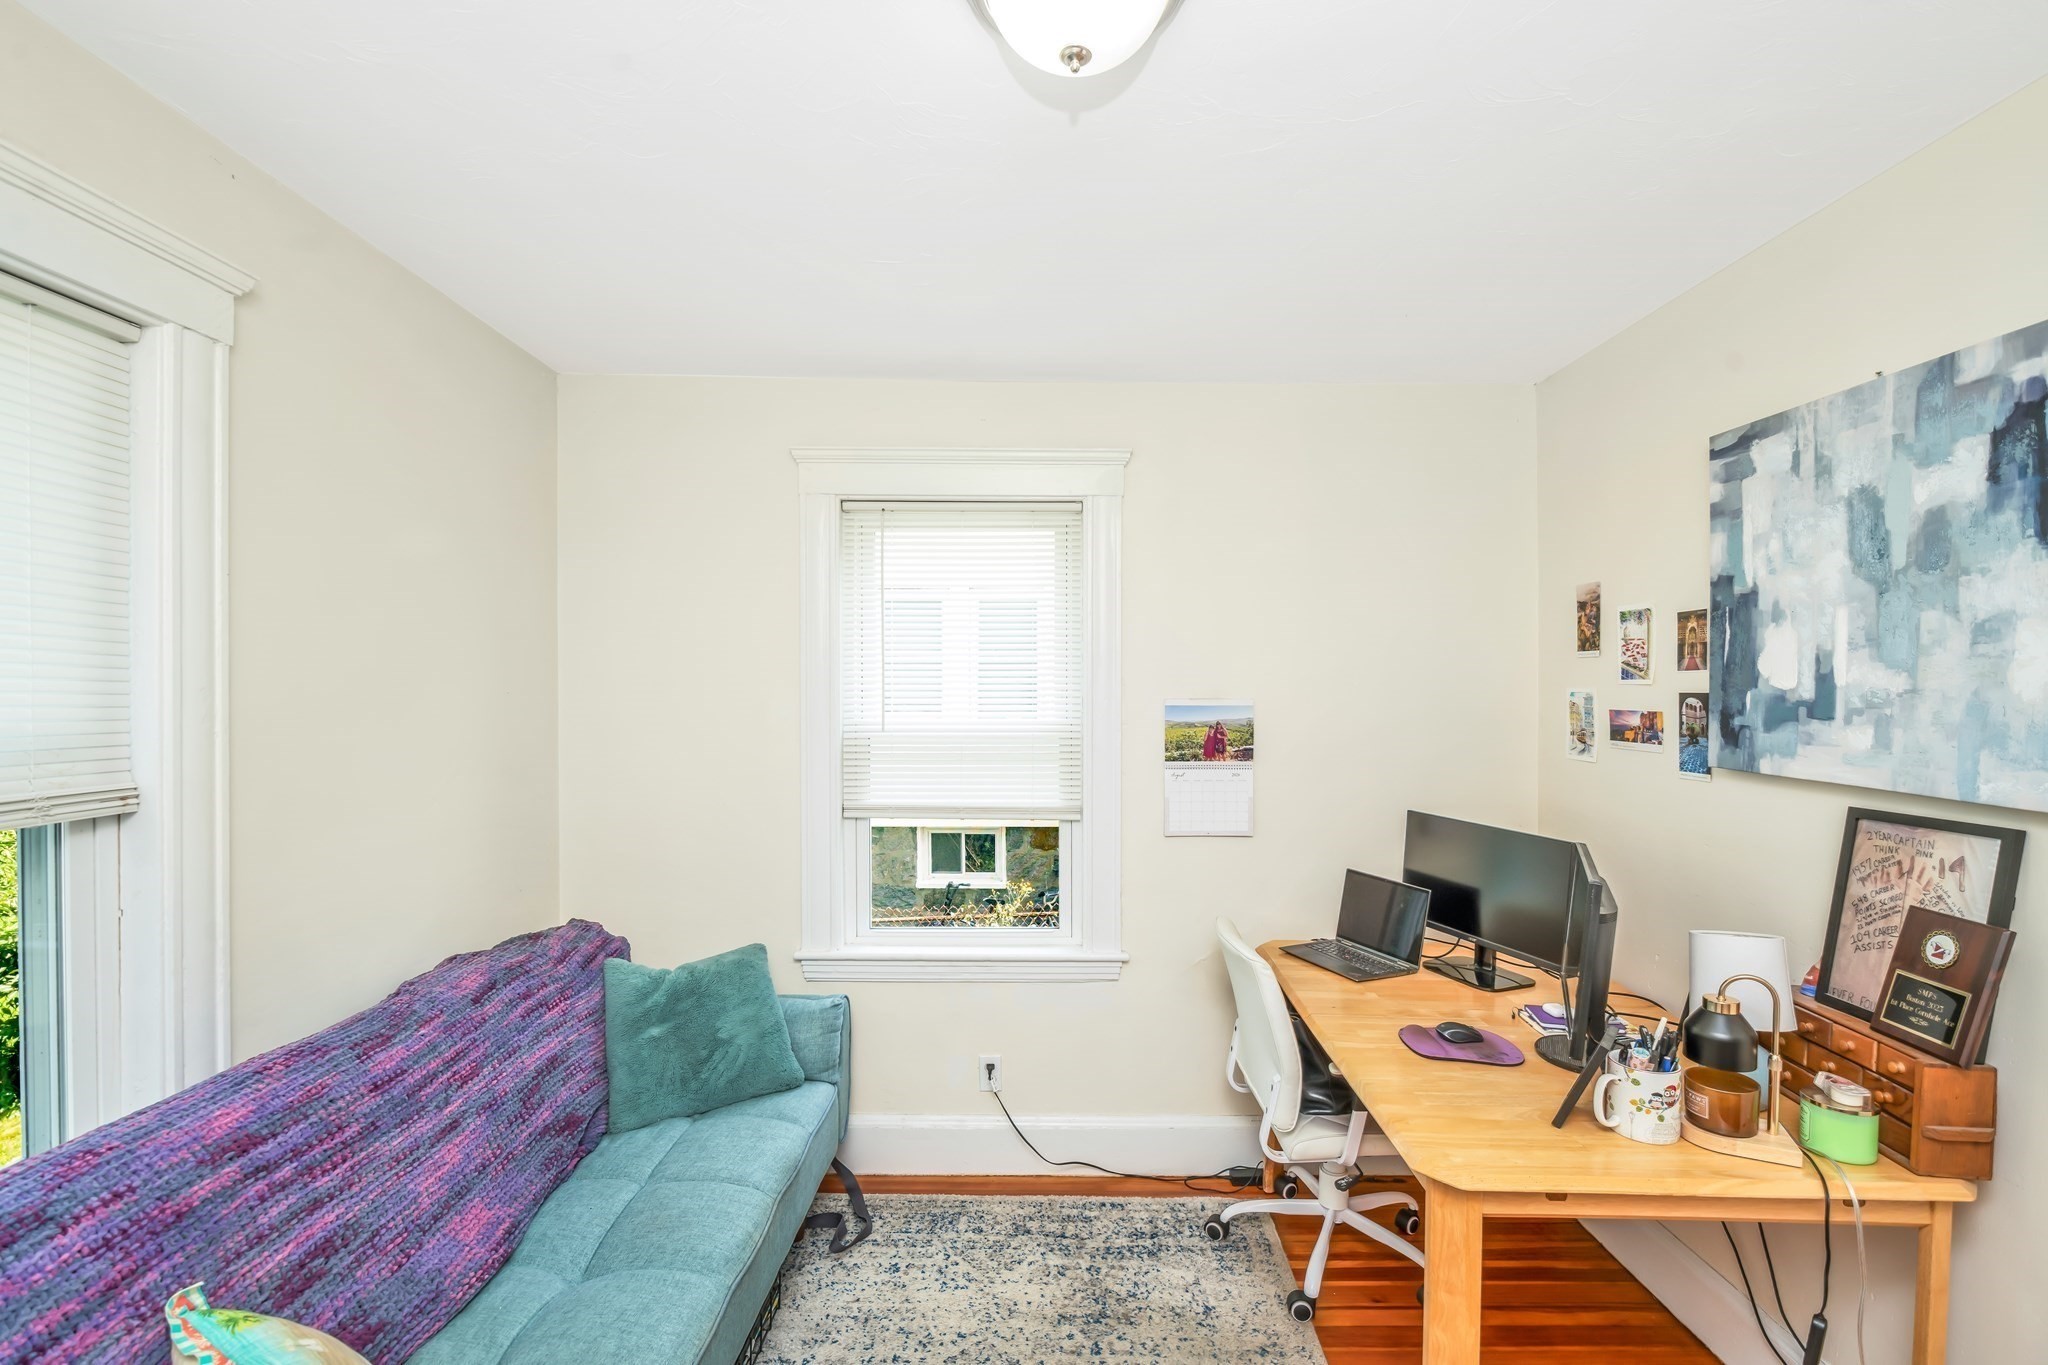
Home office with a wooden desk and monitors beside a teal sofa with a purple throw.
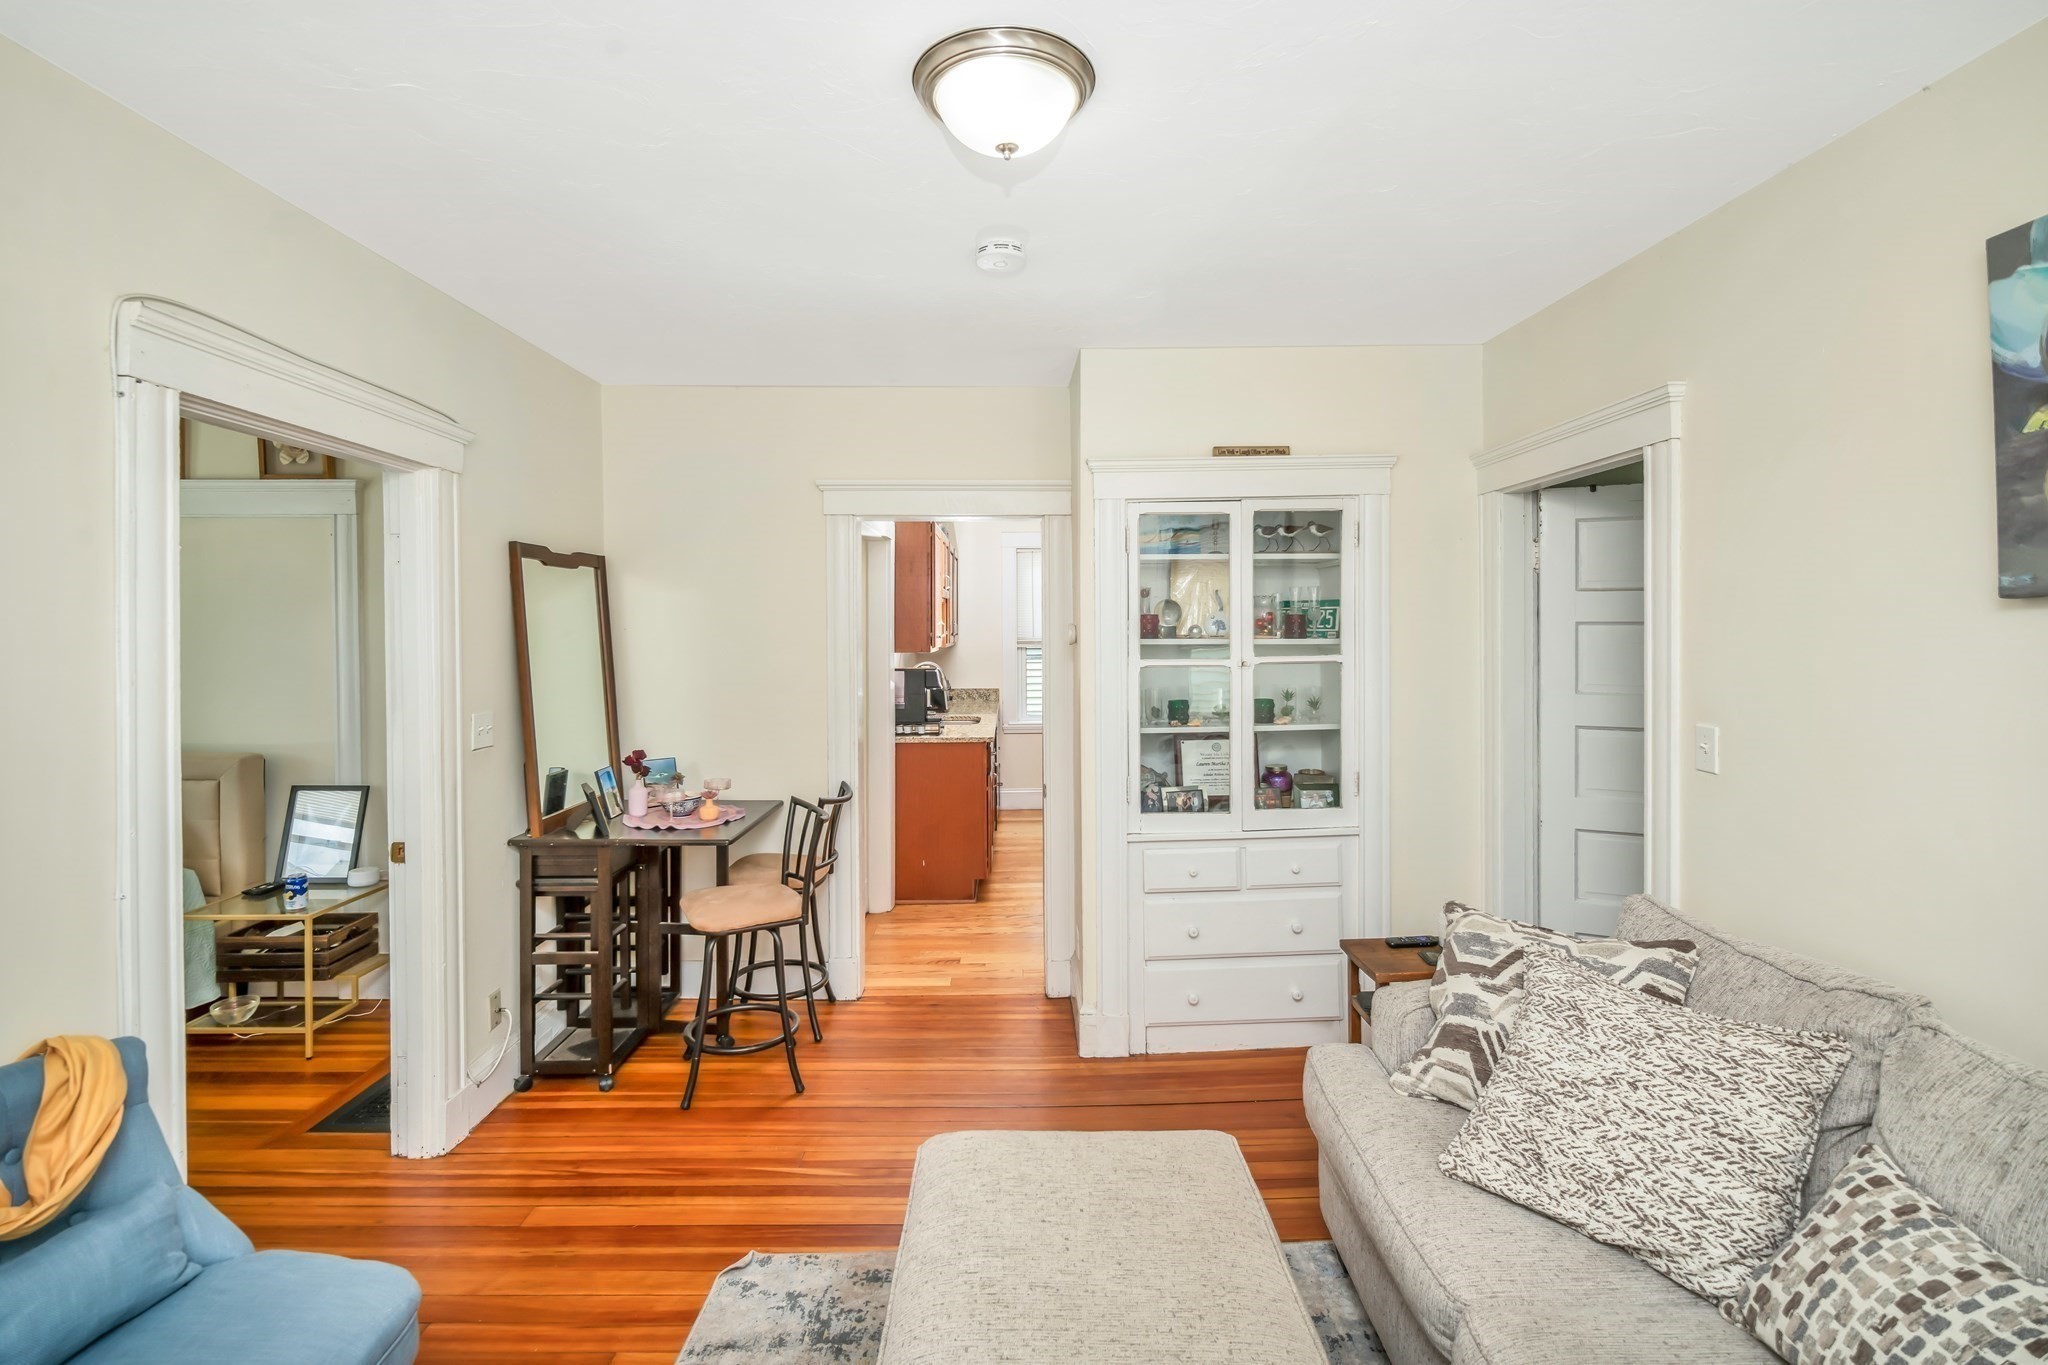
Furnished living room with reddish hardwood floors, gray sofa, blue armchair, and white display cabinet.
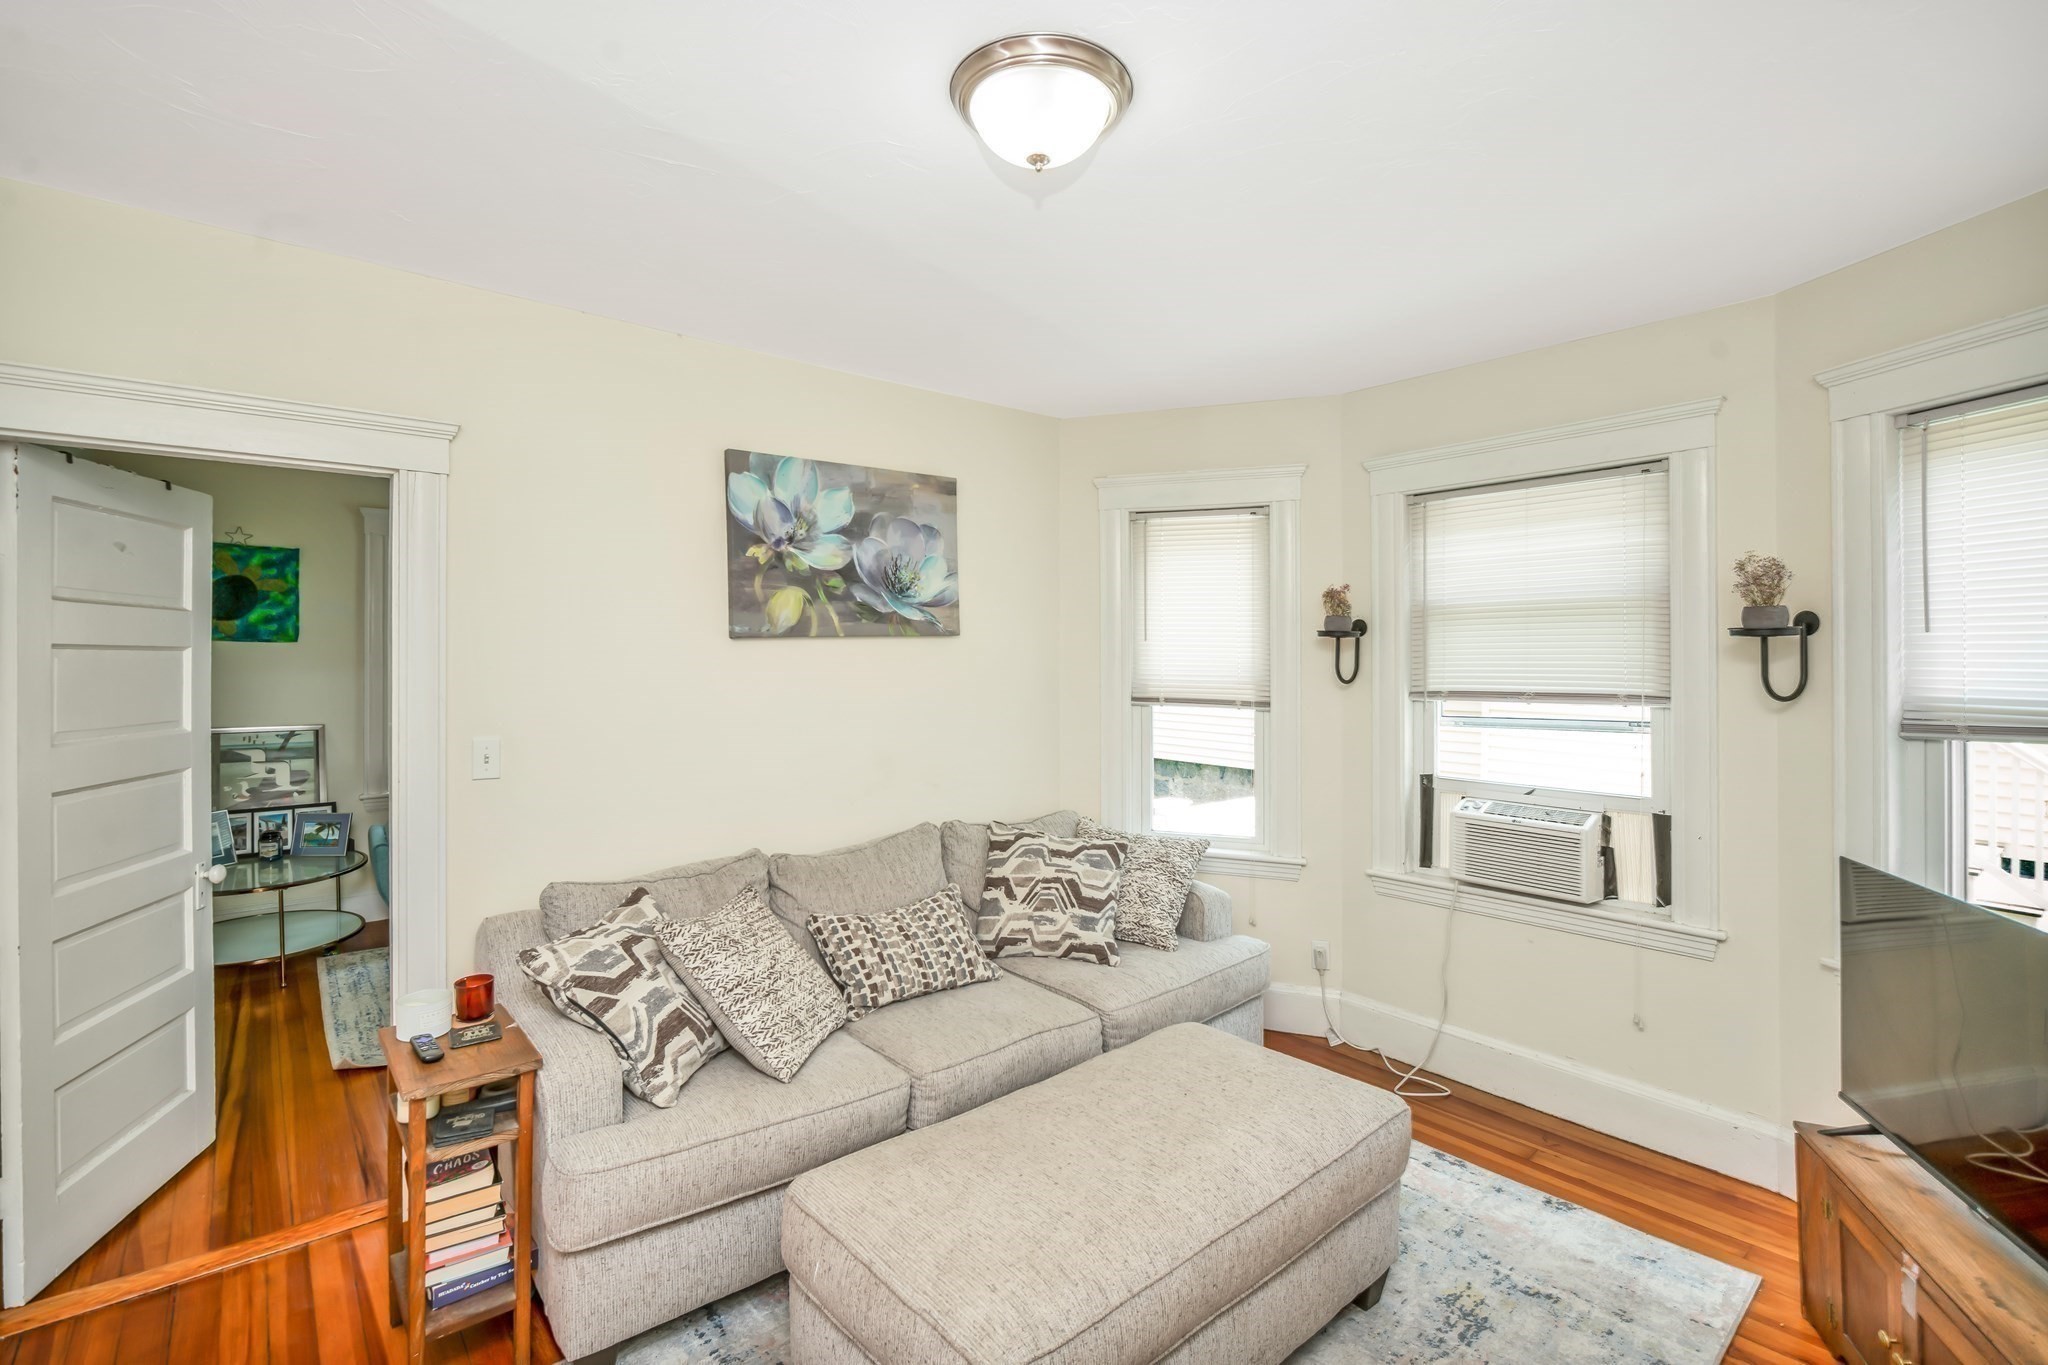
Living room with a gray sectional, patterned cushions, hardwood floors, and window air conditioners.
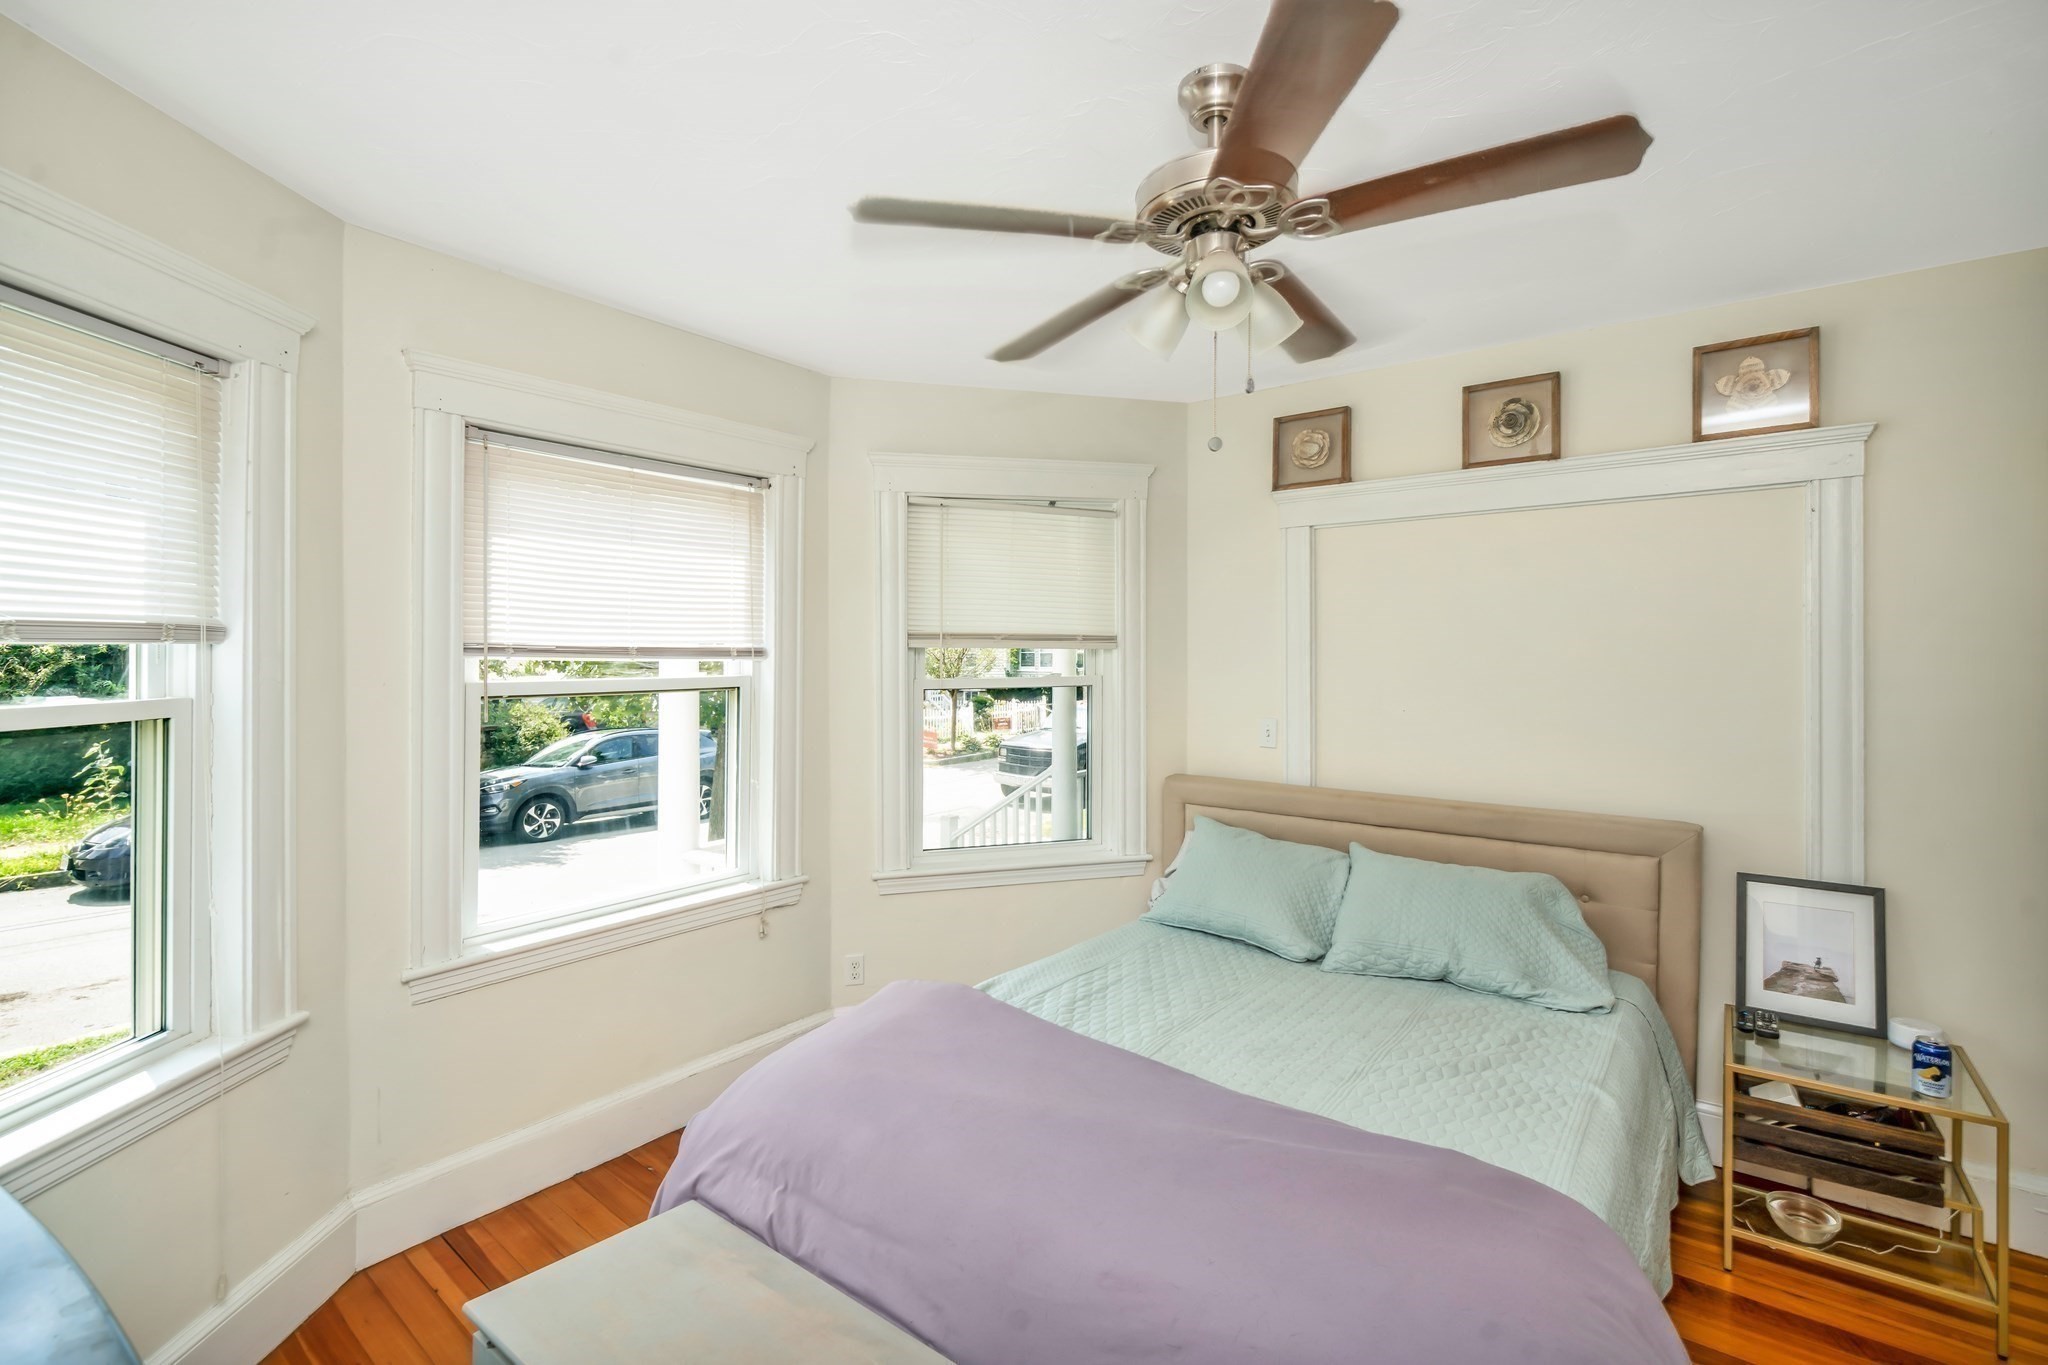
Bedroom with a bed, three blind-covered windows, hardwood floors, and a ceiling fan.
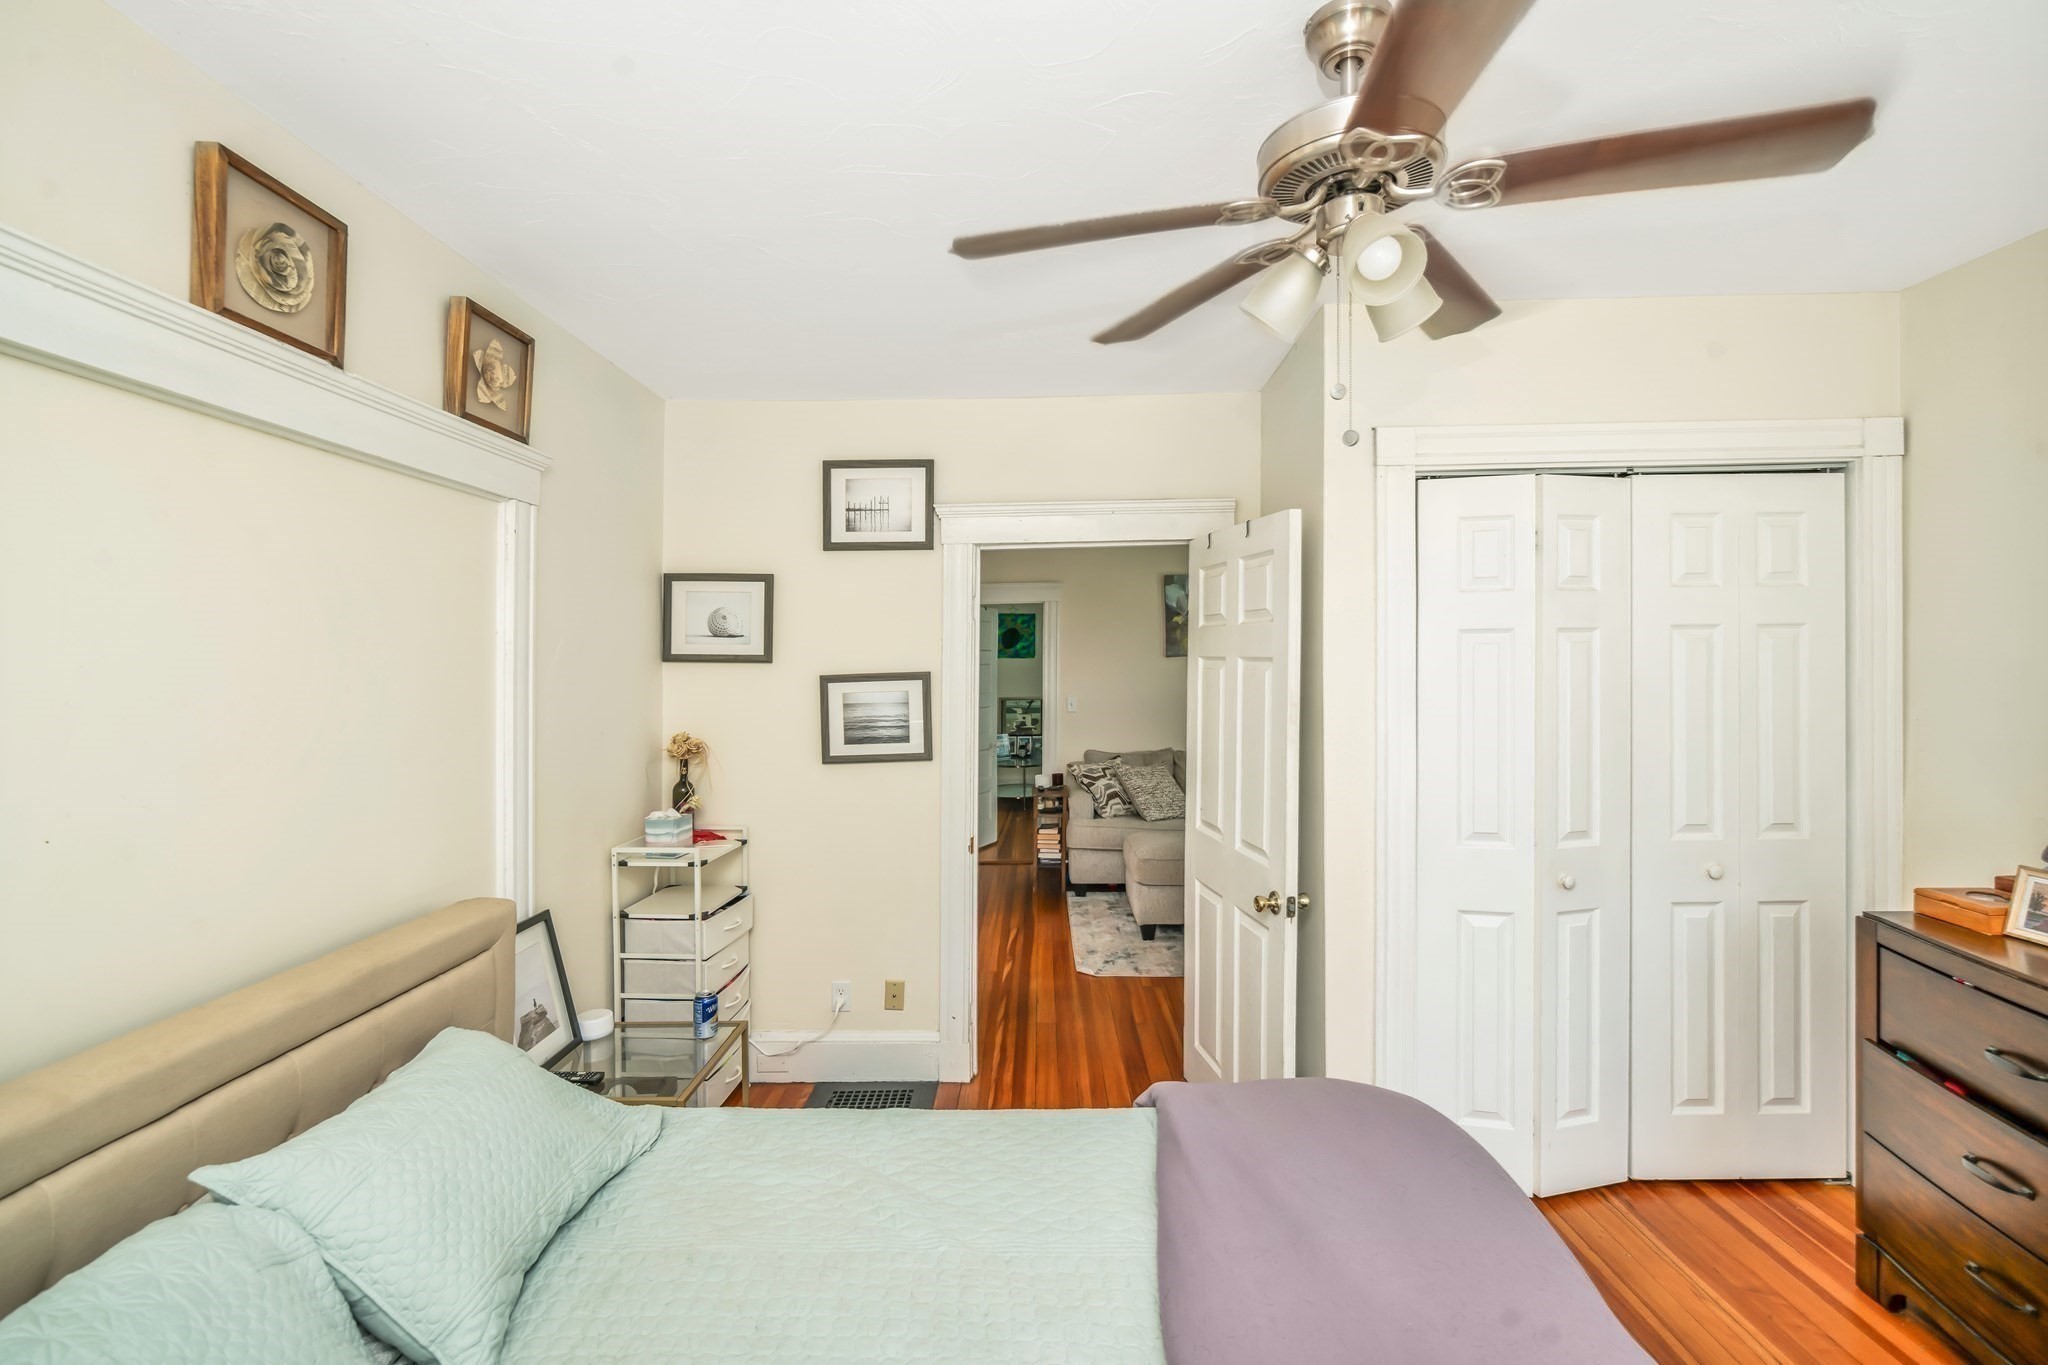
Bedroom with hardwood floors, ceiling fan, and white double closet doors.
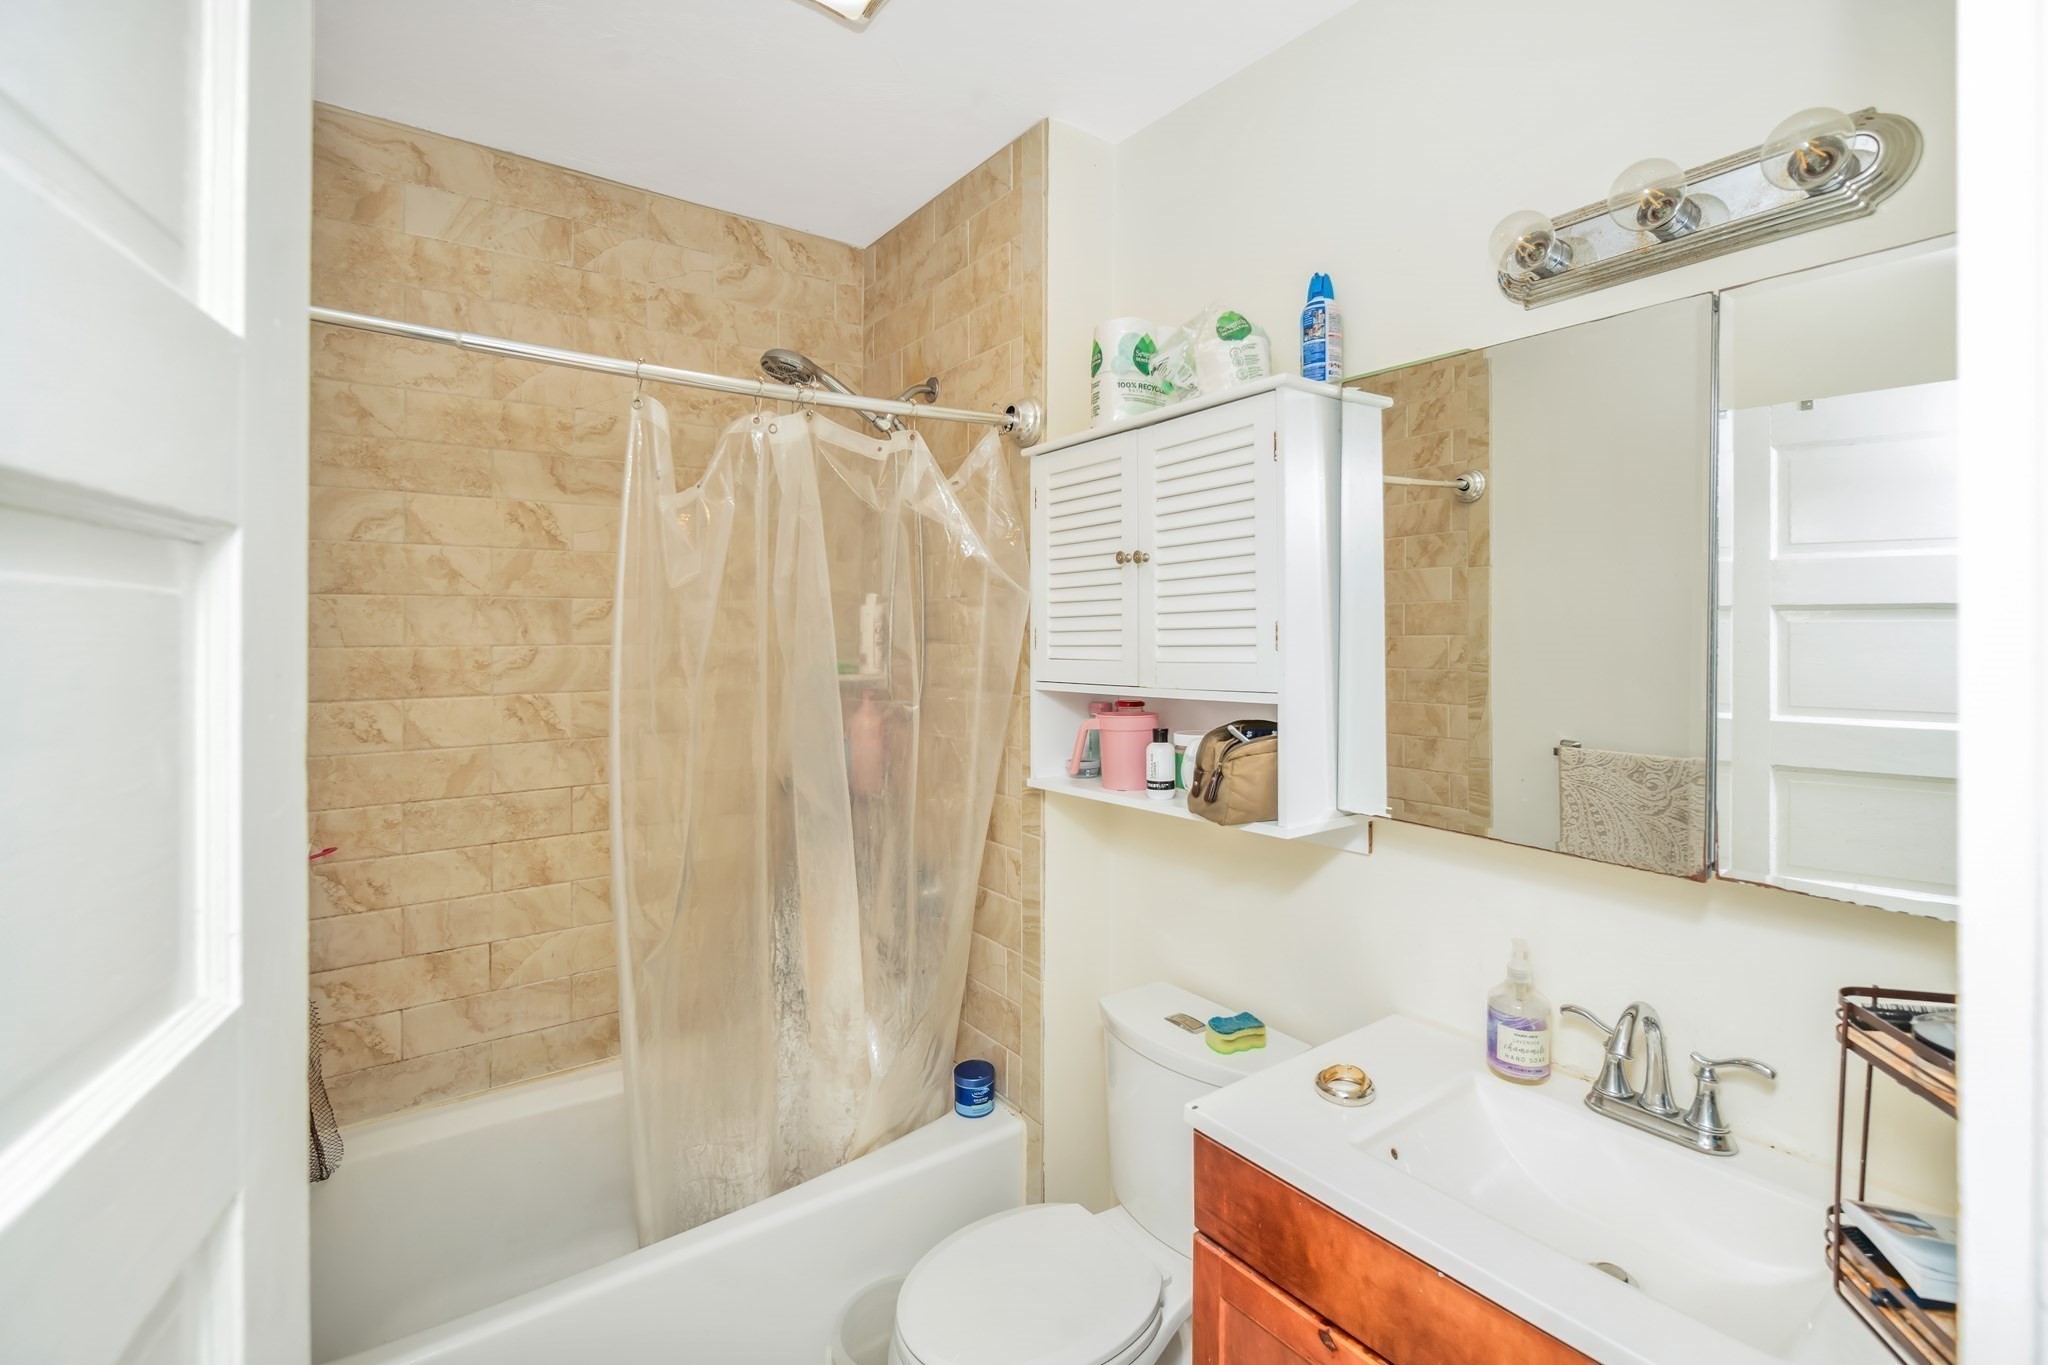
Bathroom with a tan tiled tub and shower, mirrored cabinet, and wood-front vanity.
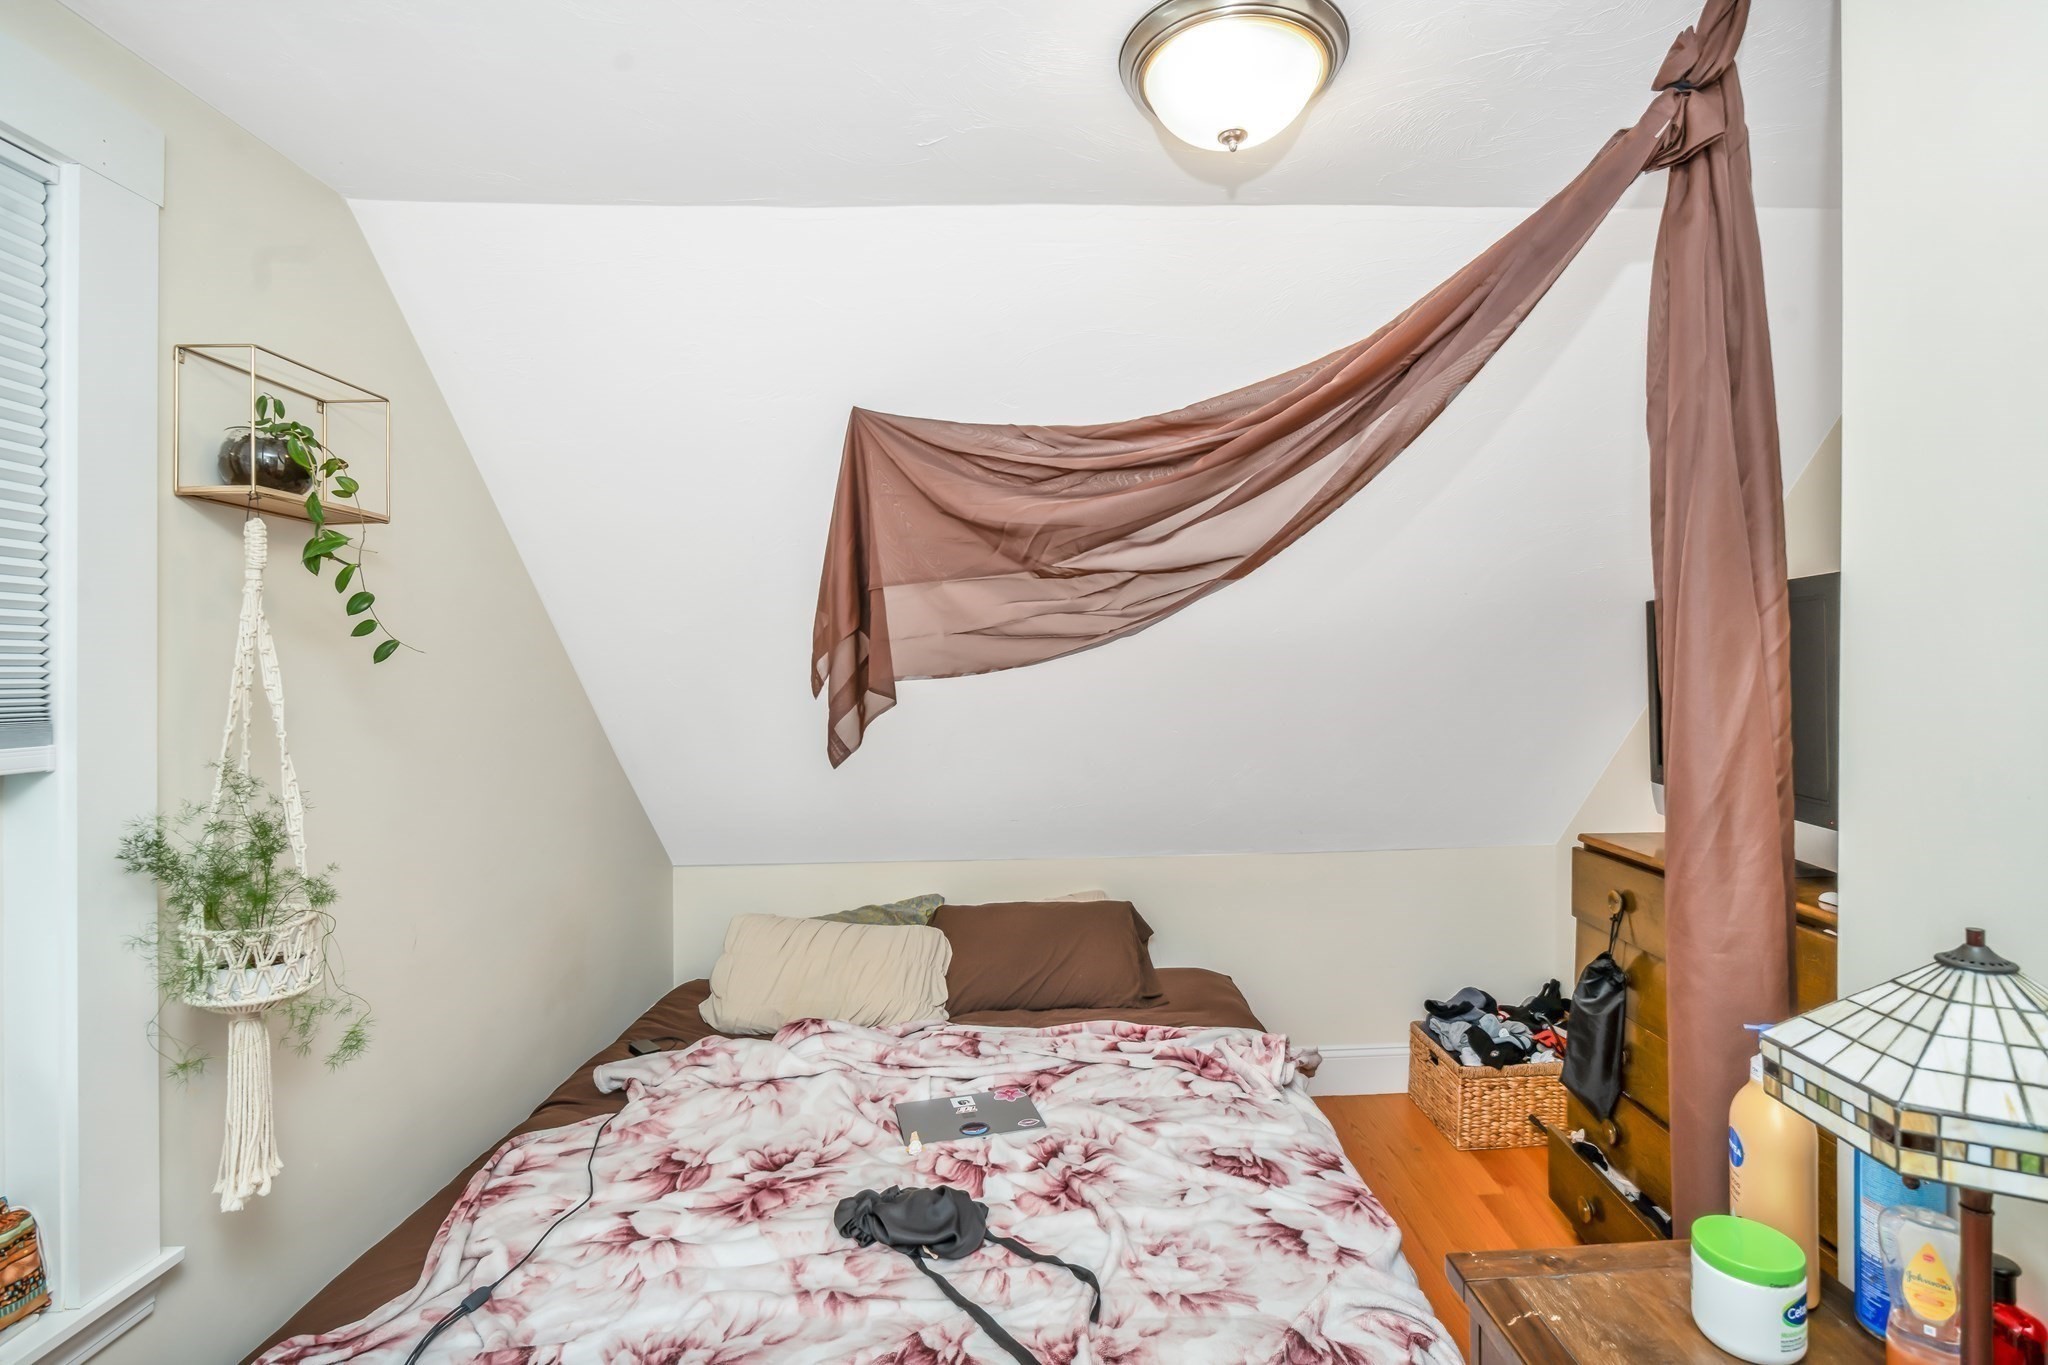
Attic bedroom with a floral-covered bed and brown fabric draped across the sloped ceiling.
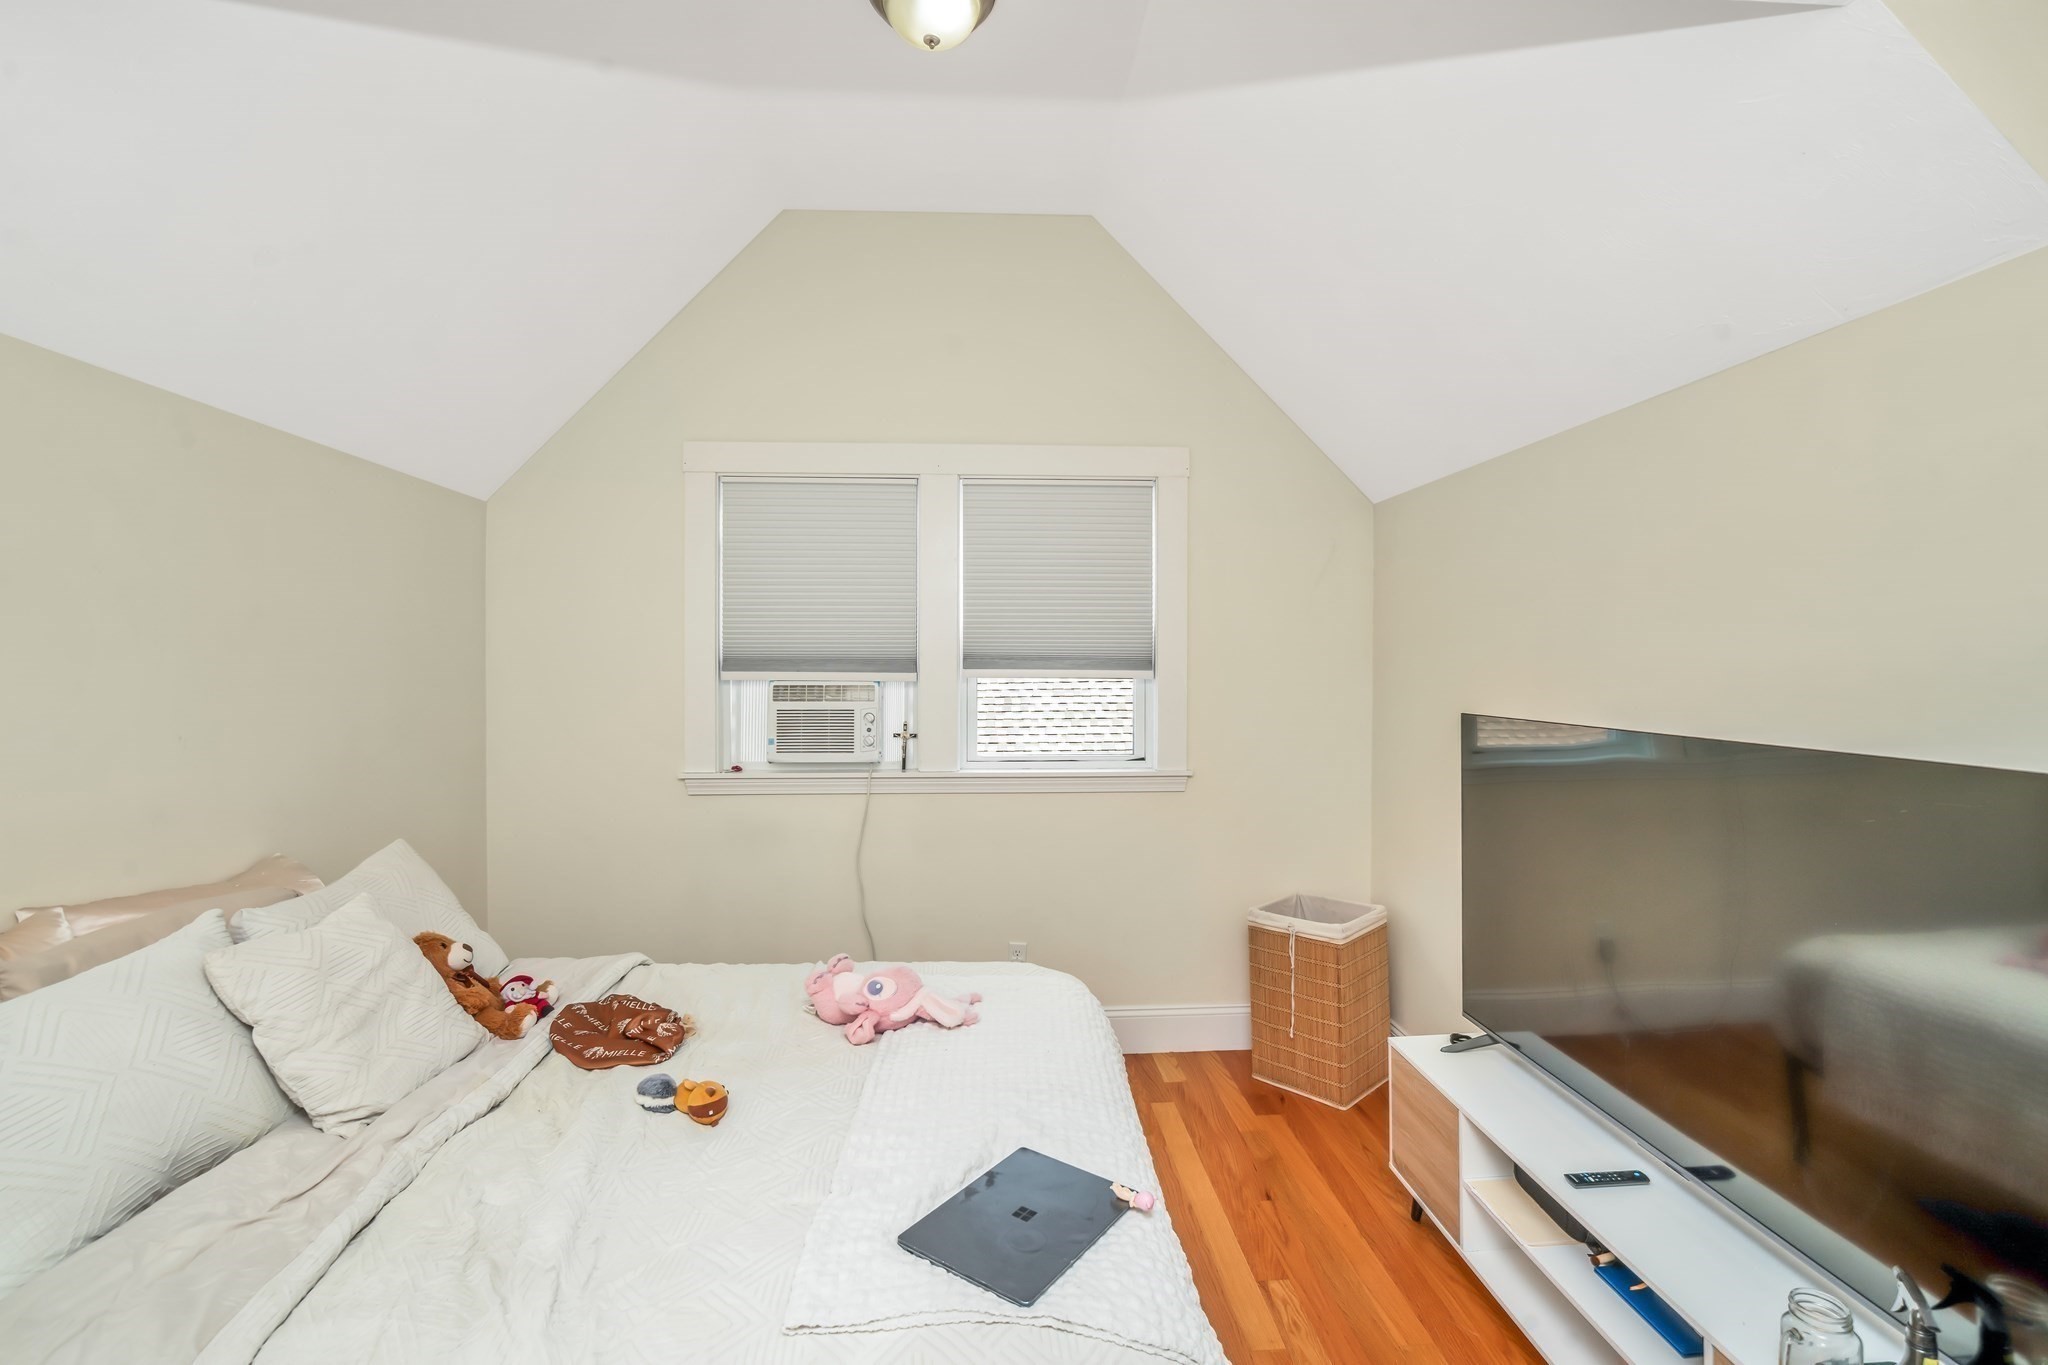
Bedroom with a vaulted ceiling, white bed, hardwood floors, and large television.
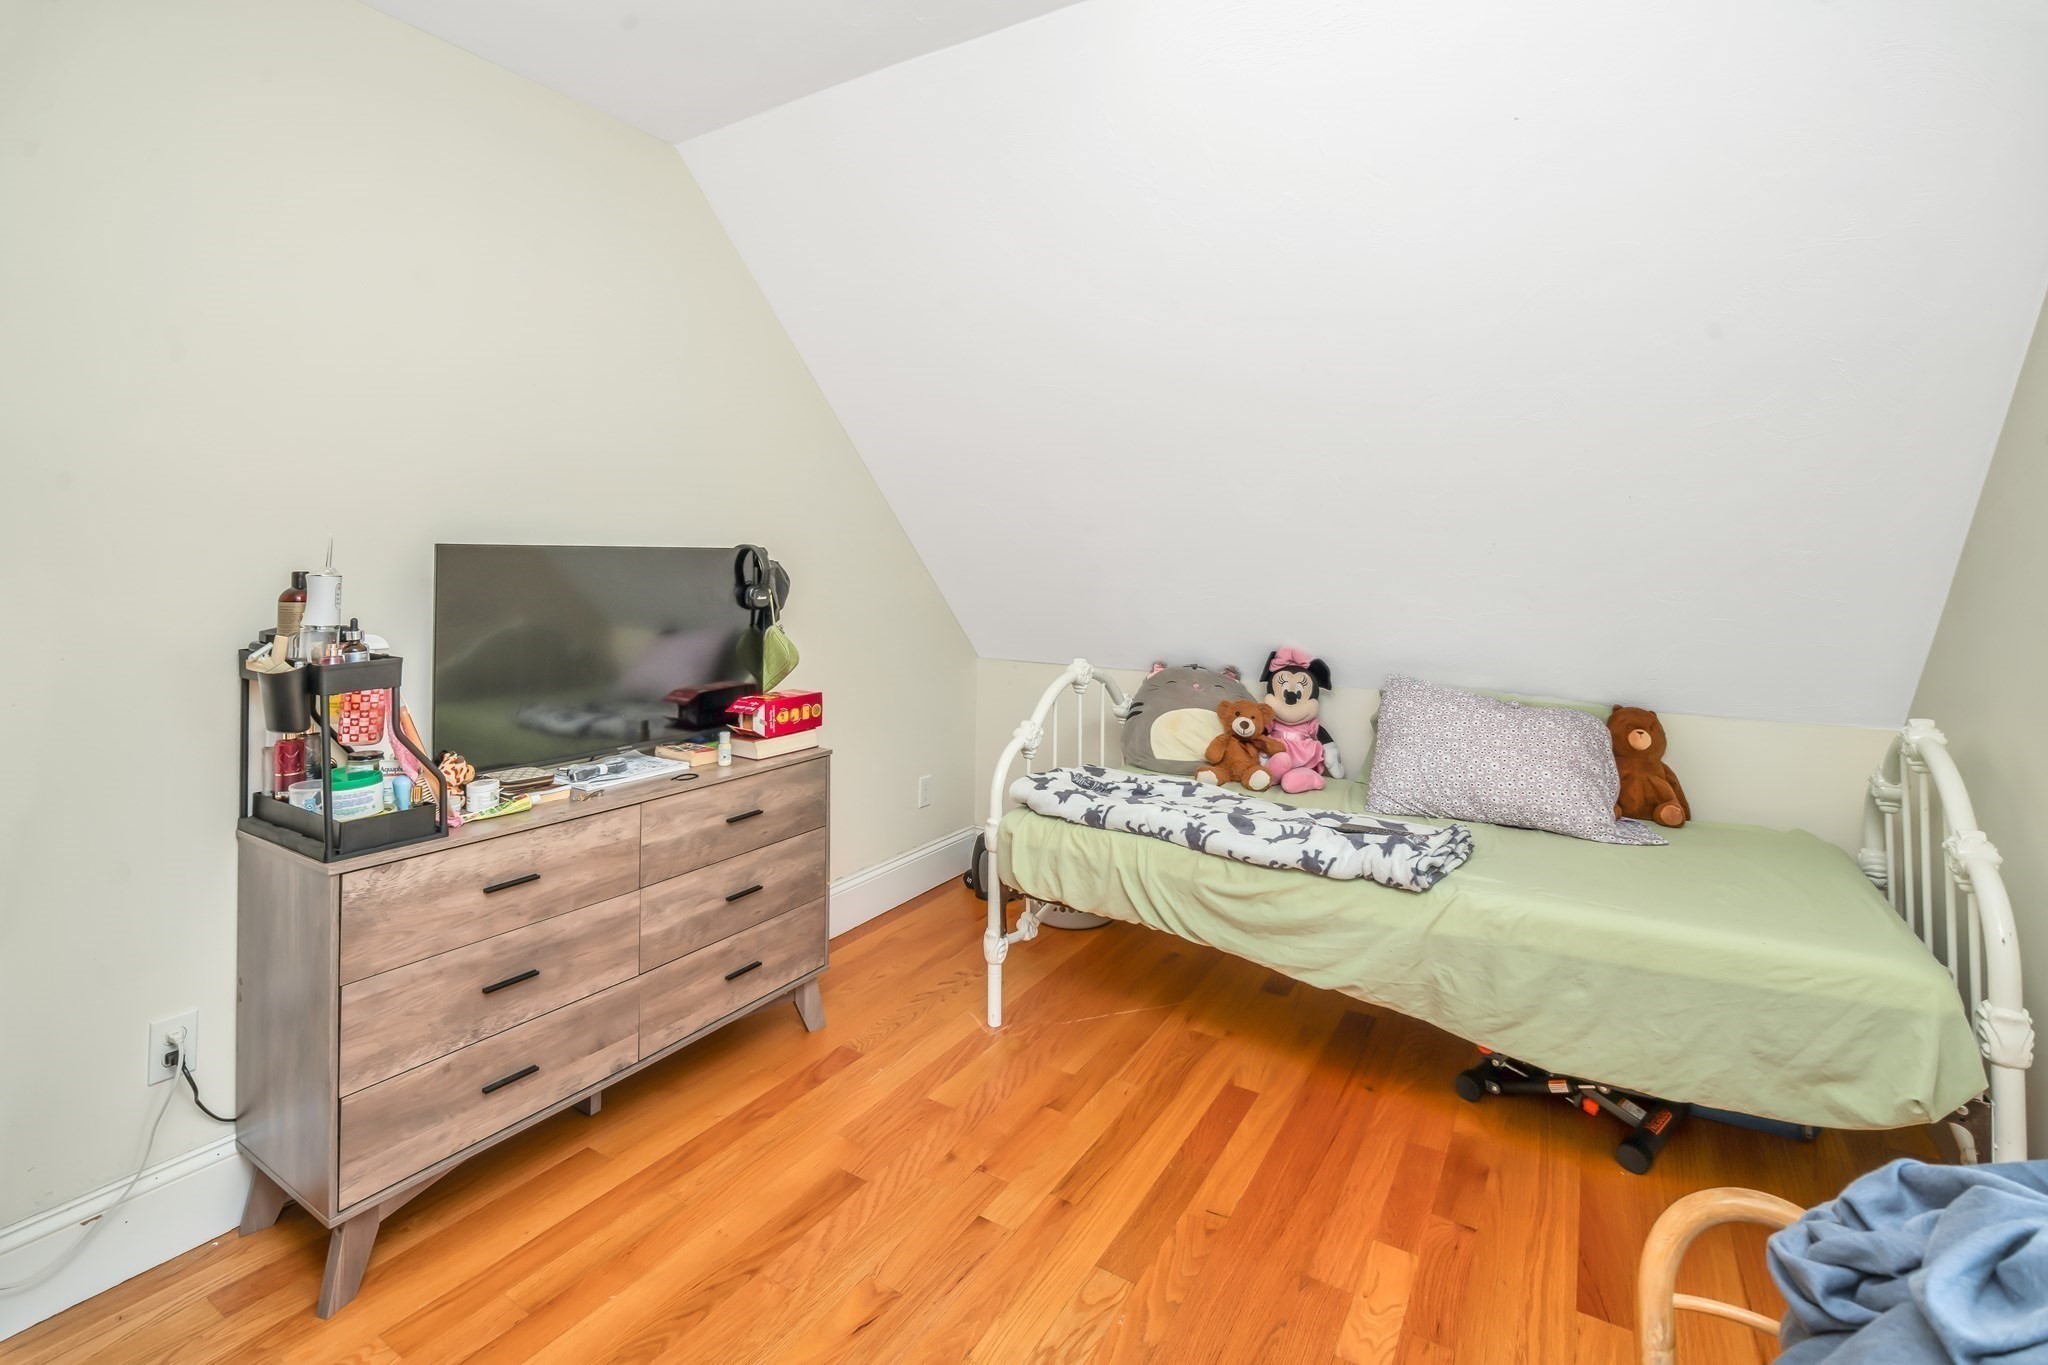
Attic bedroom with a white metal bed, stuffed animals, wooden dresser, and hardwood floors.
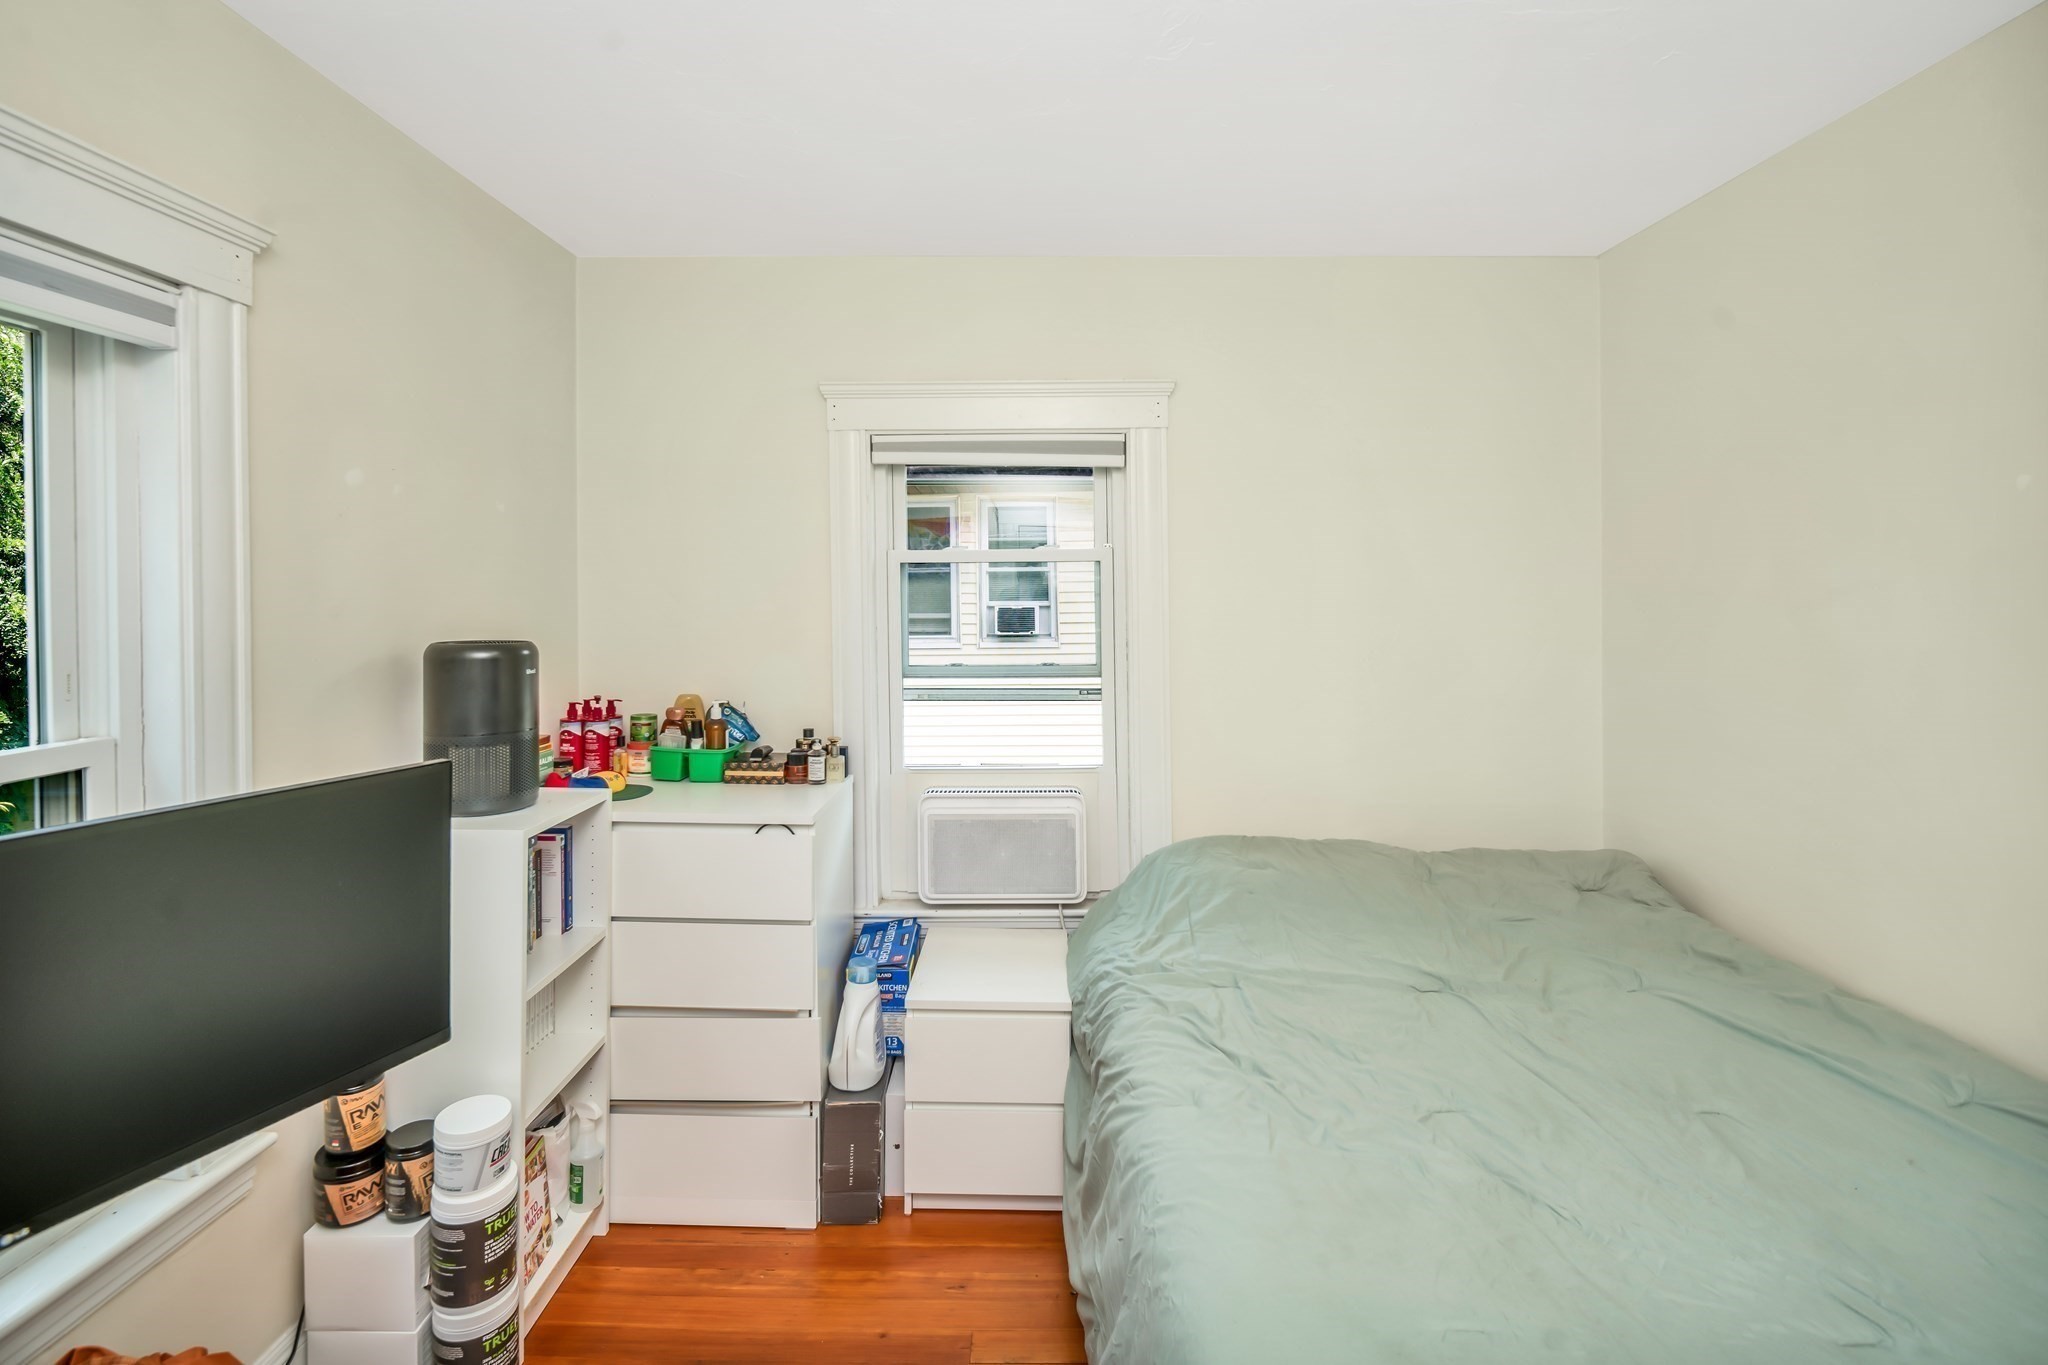
Bedroom with pale green bedding, white storage drawers, and windows with white trim.
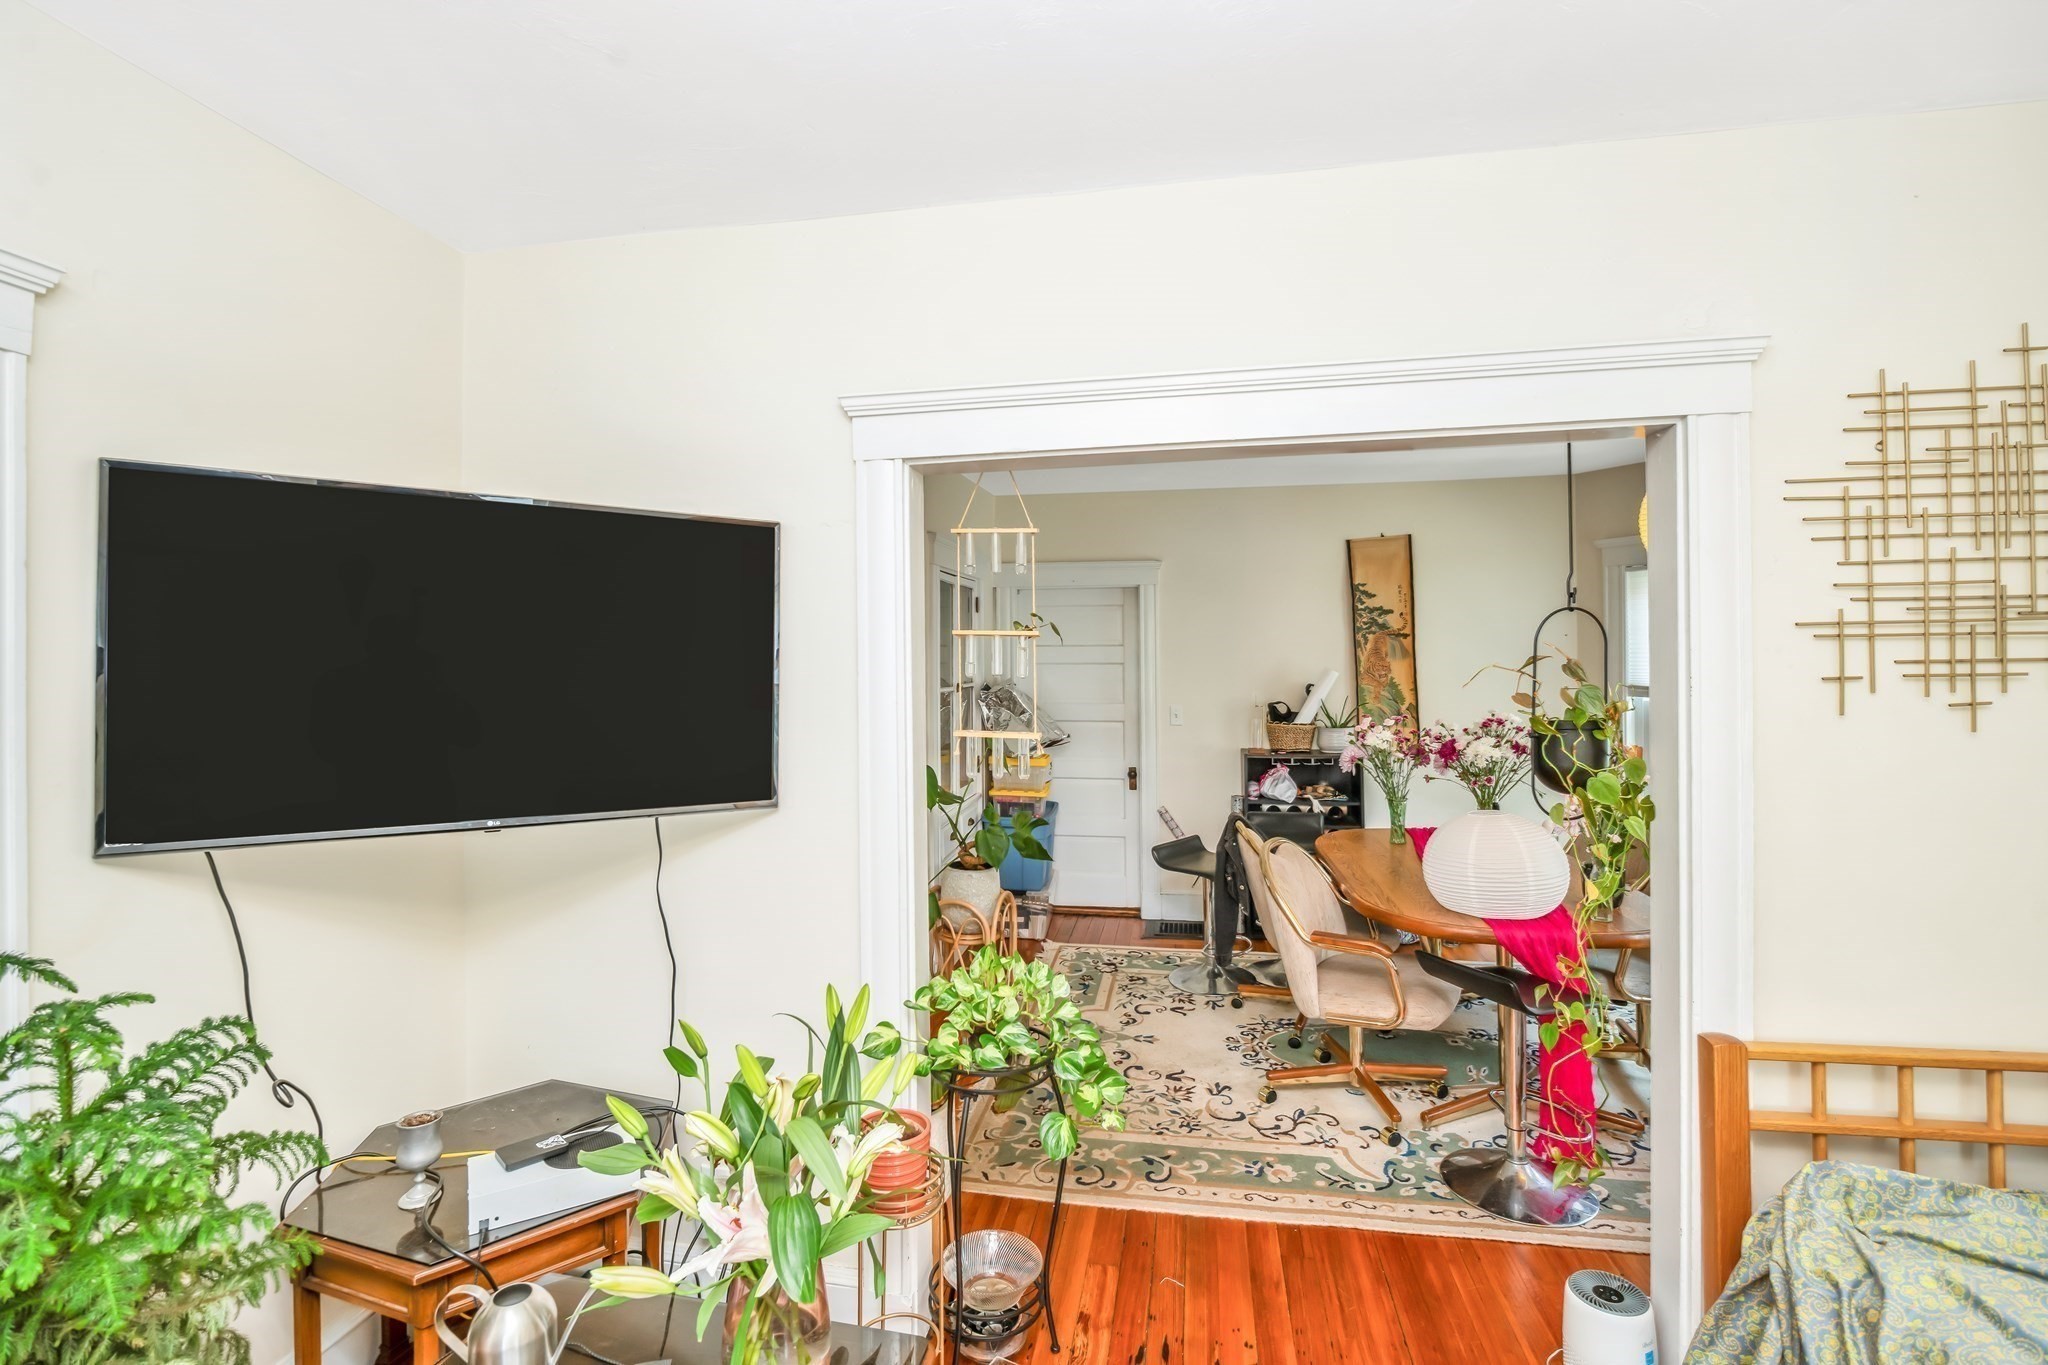
Living room with a wall-mounted television and plants, opening onto a flower-filled dining room.
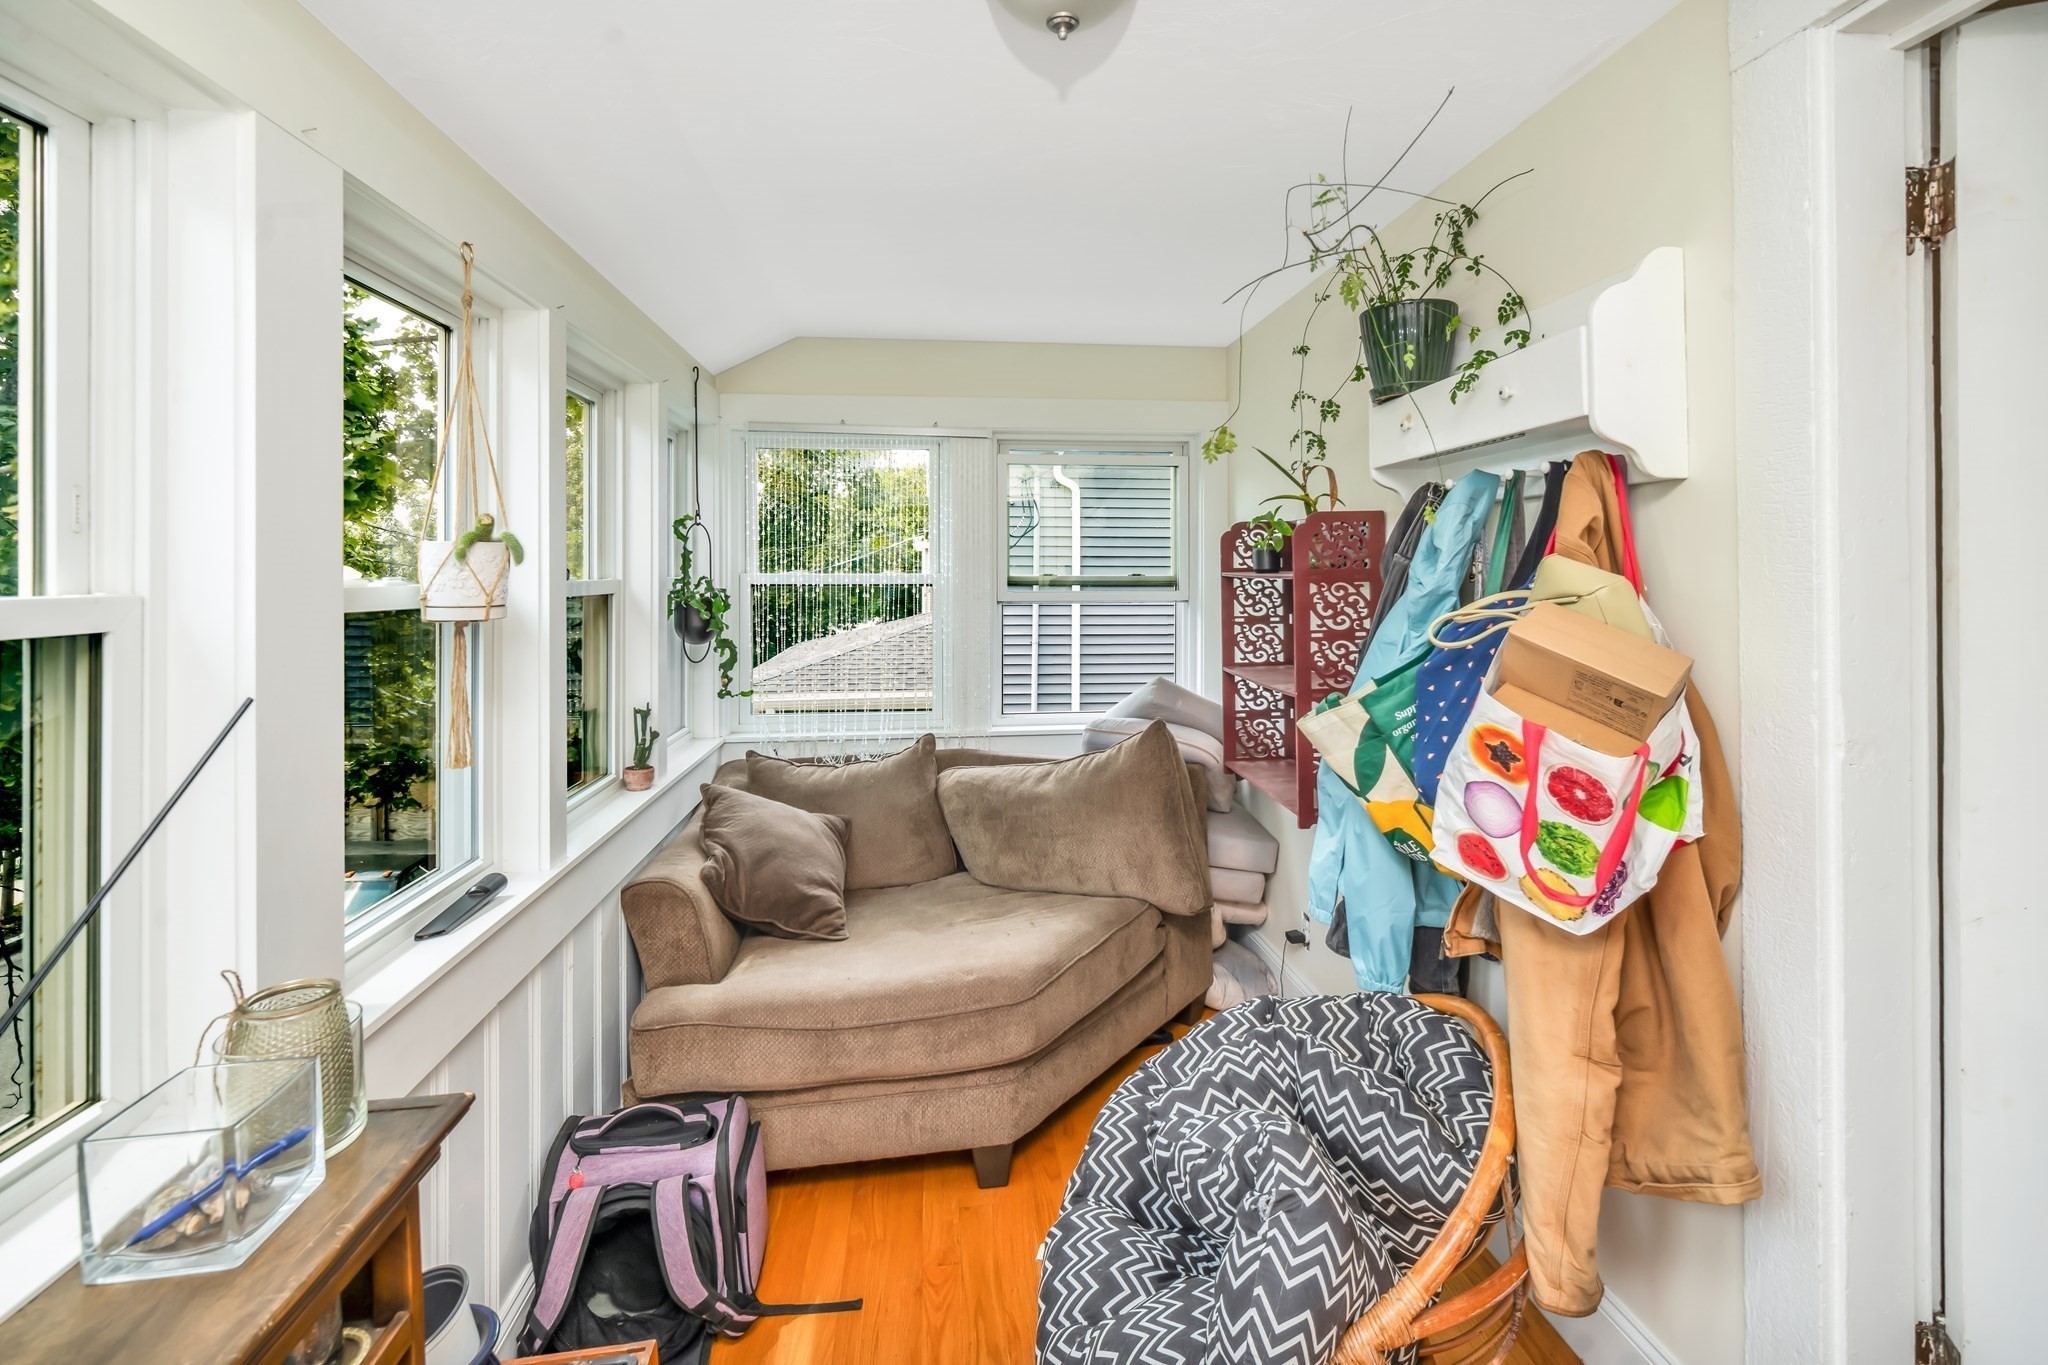
Enclosed sunroom with large windows, a brown sofa, and coats hanging on the wall.
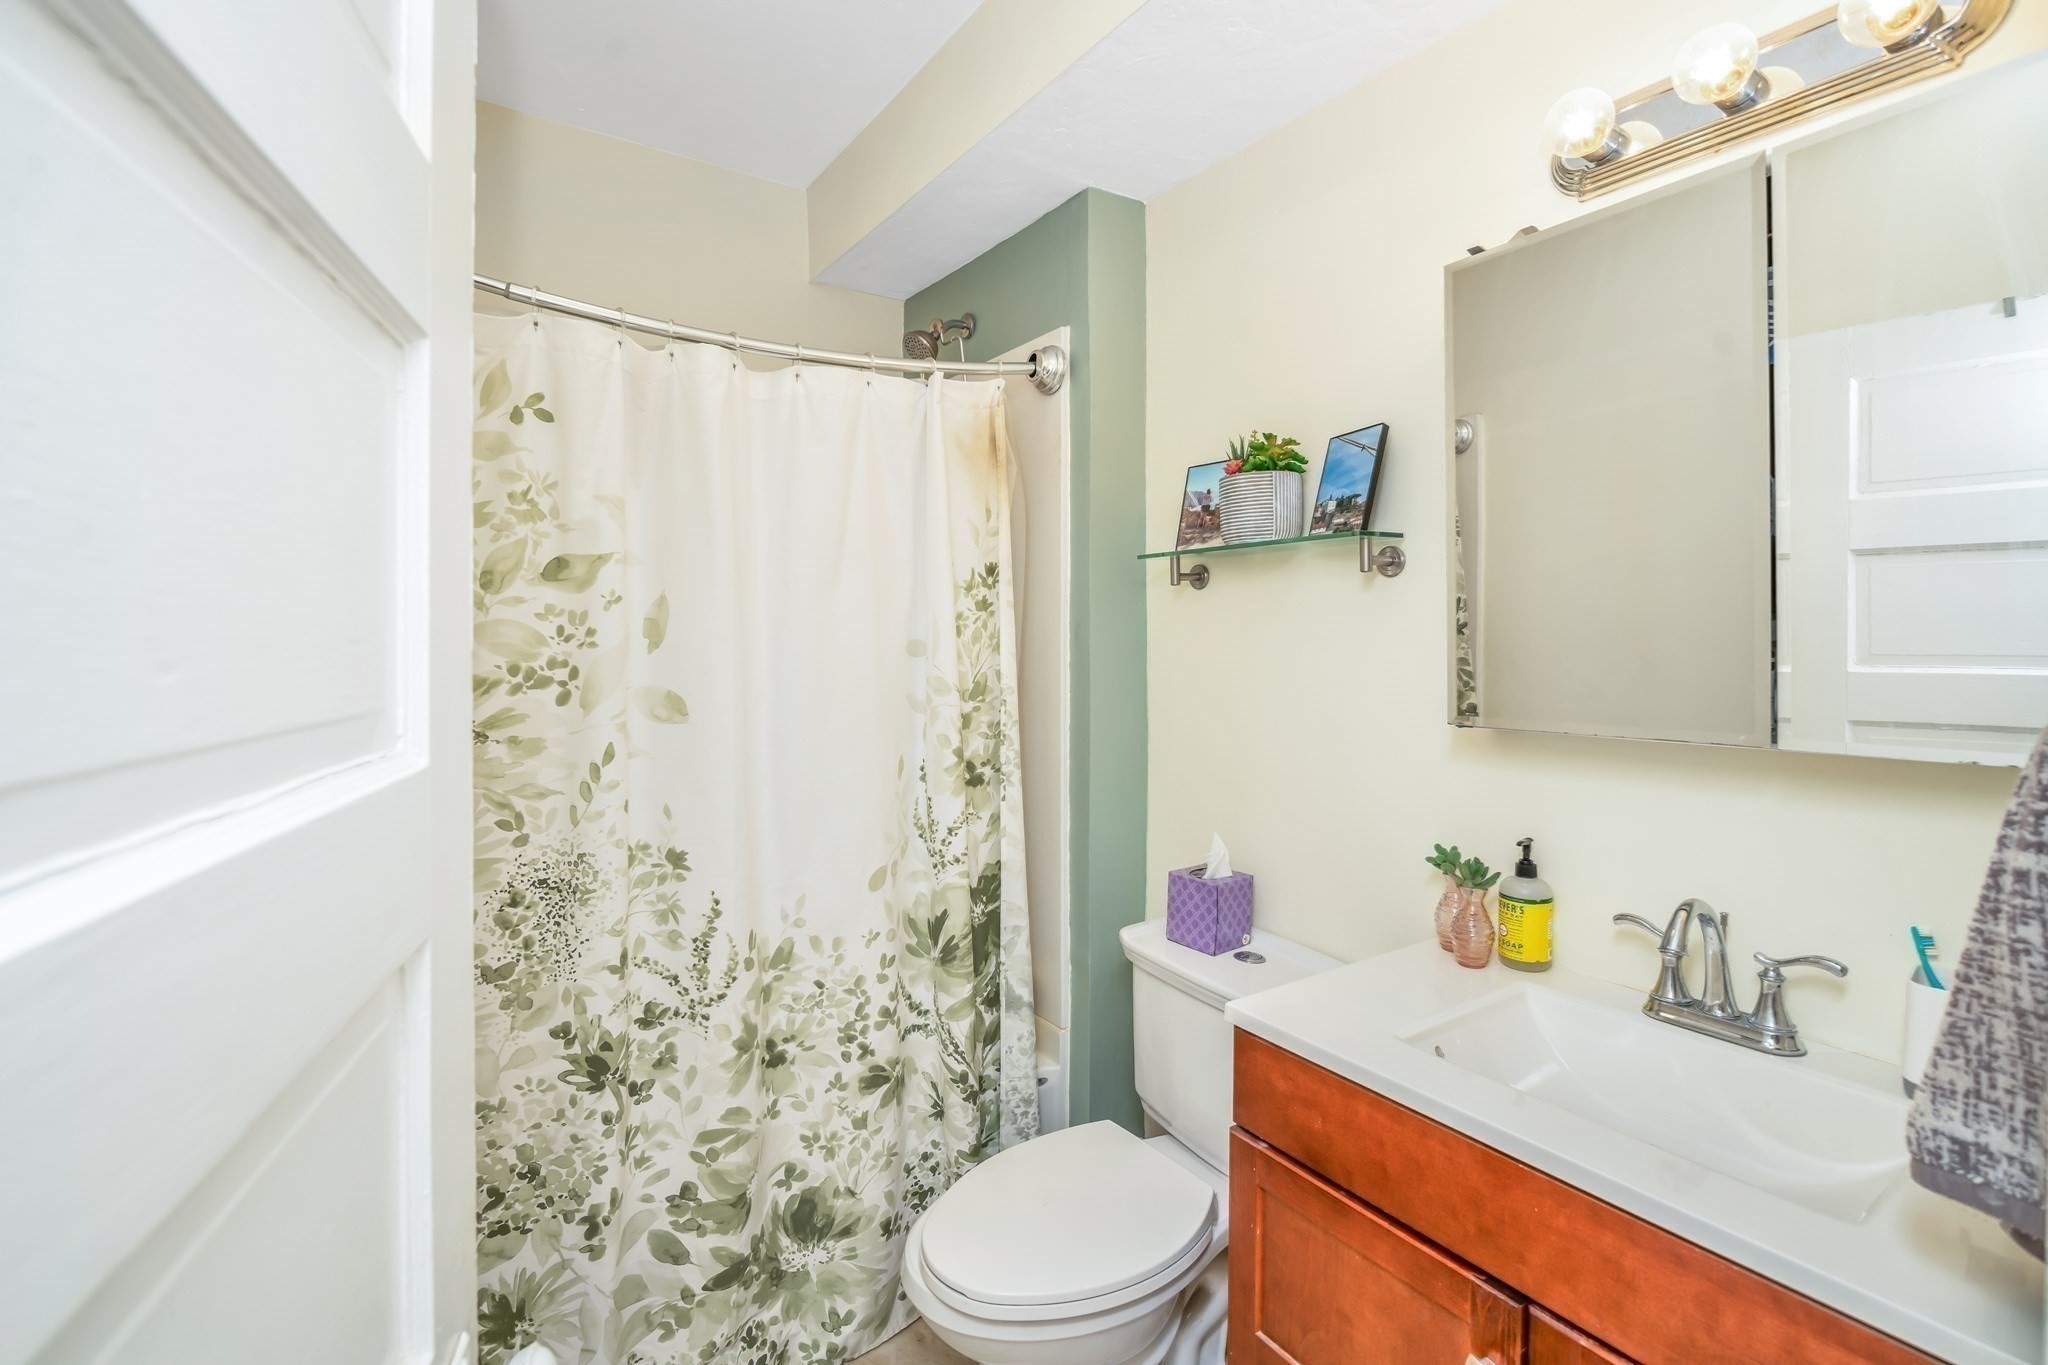
Bathroom with a floral shower curtain and reddish wood vanity beside a white sink.
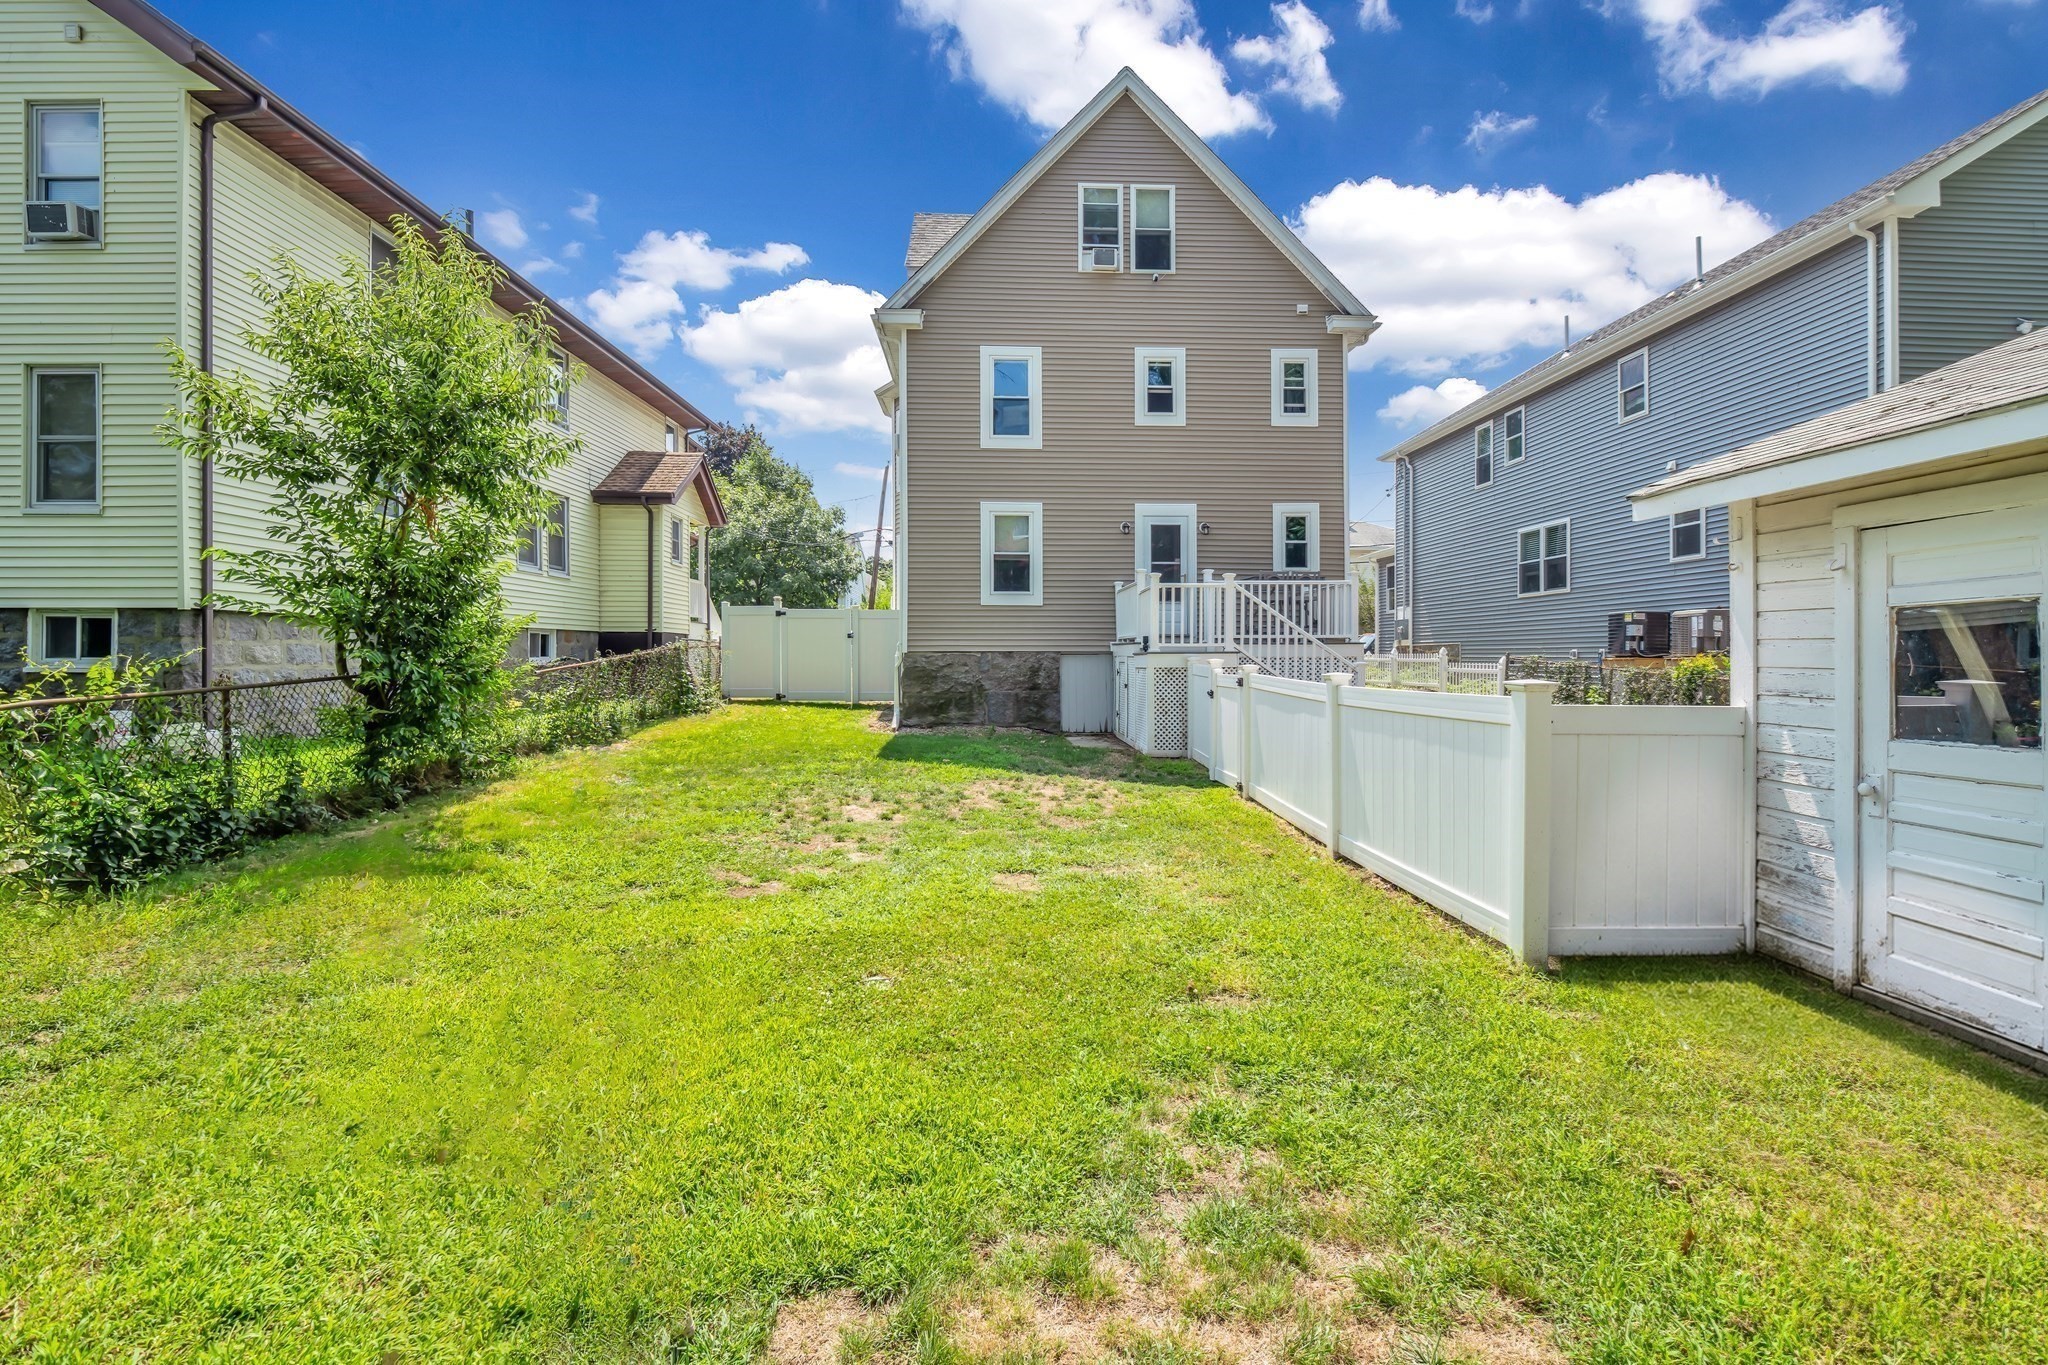
Three-story beige house behind a grassy backyard, with white fencing and a raised deck.
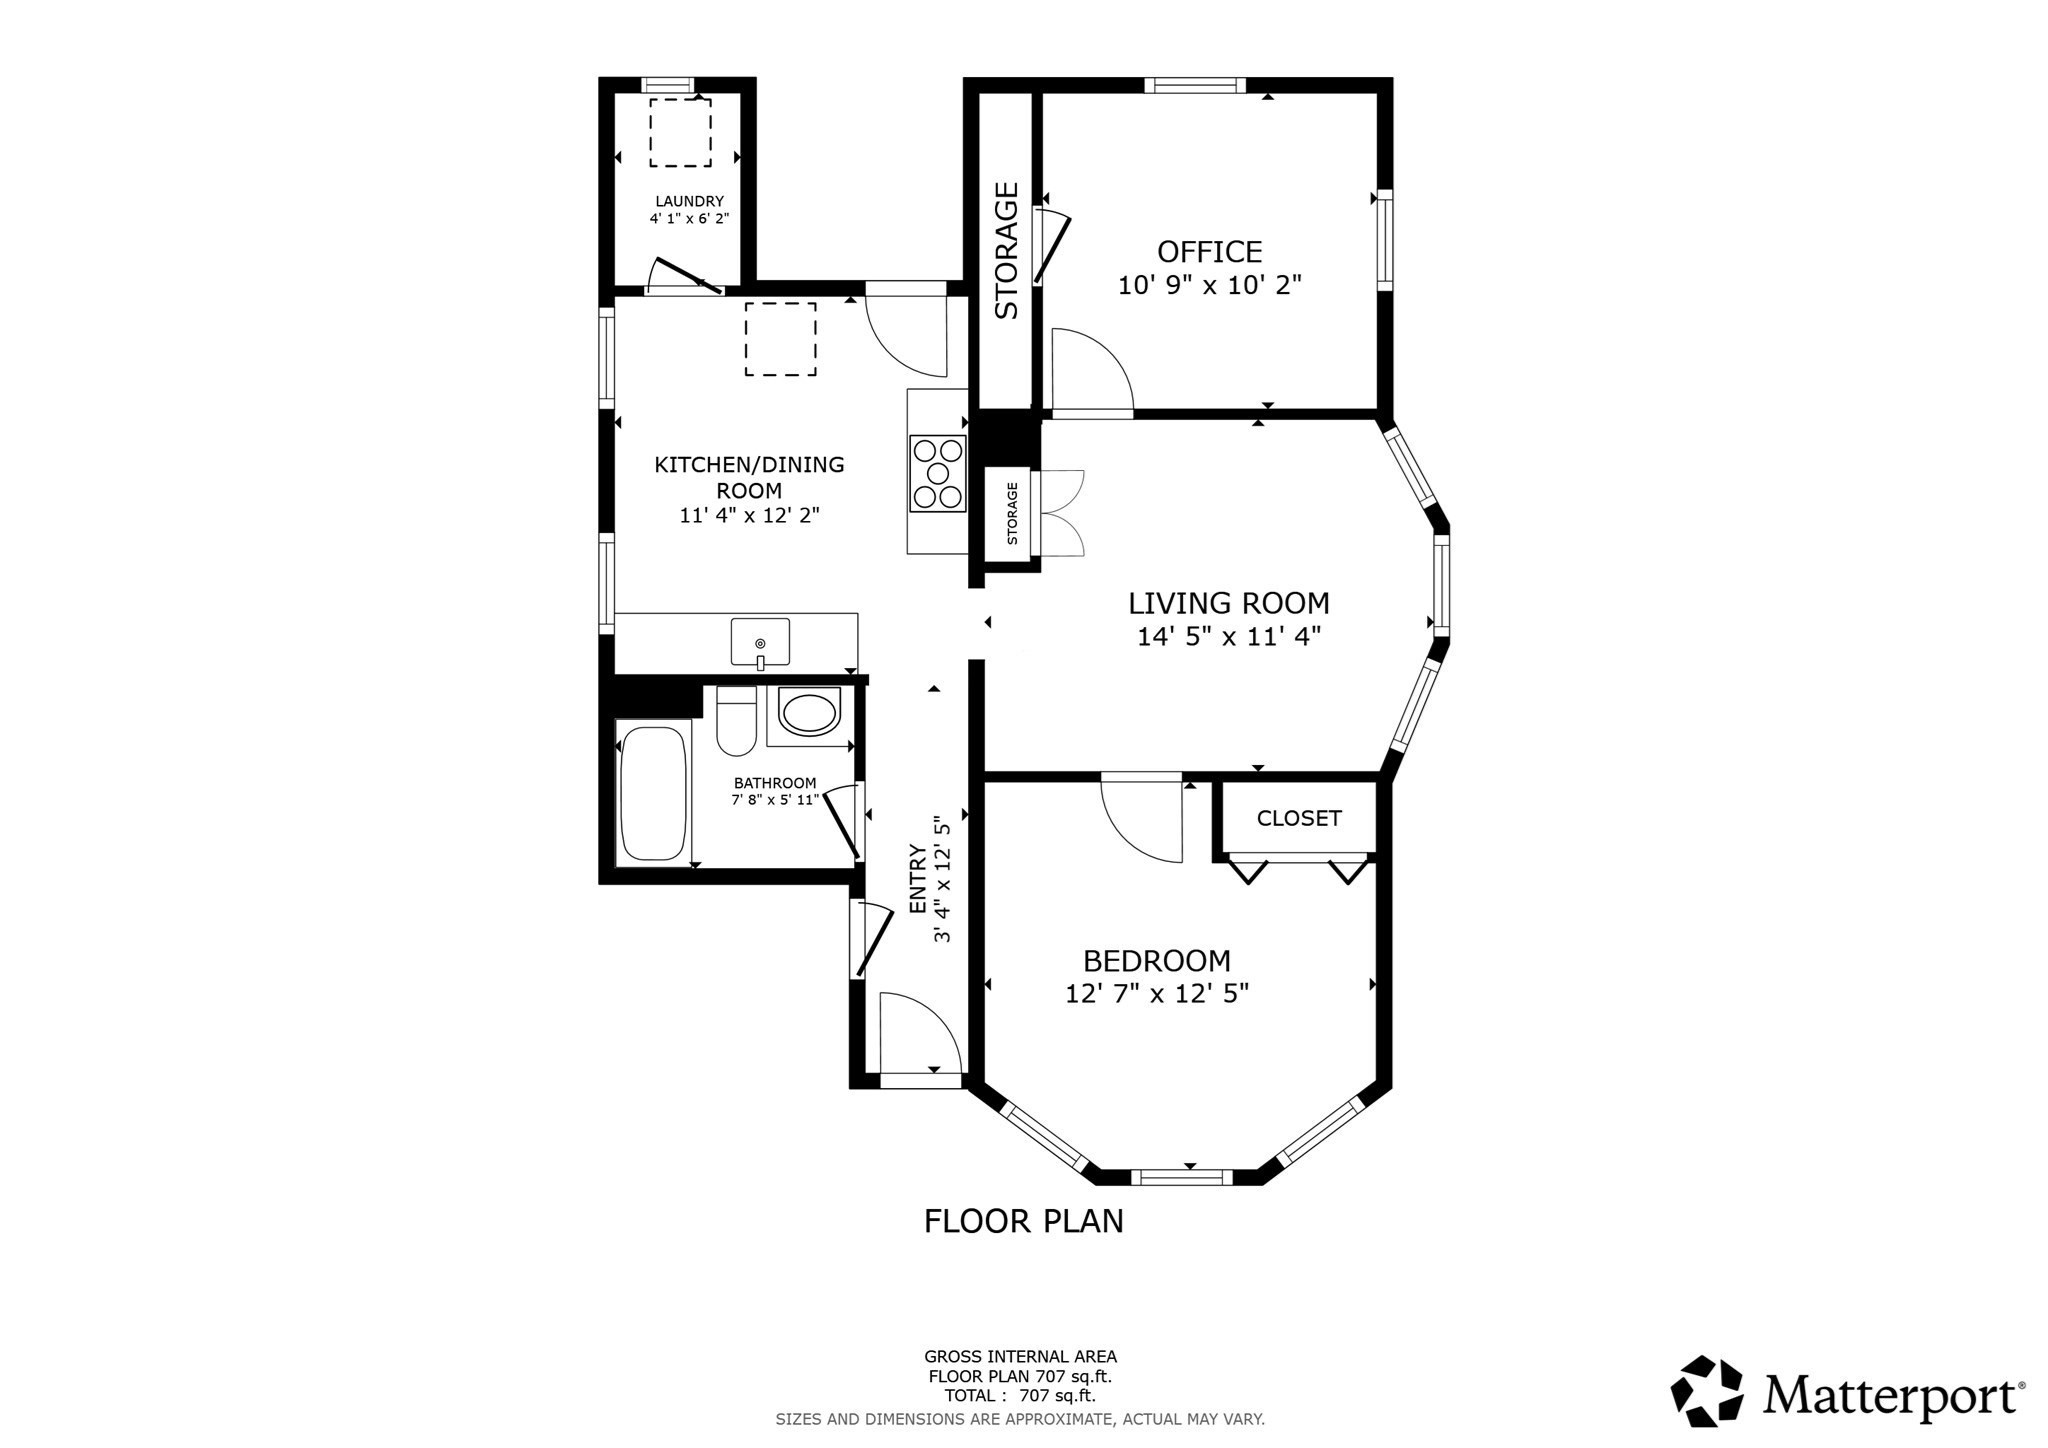
Floor plan showing one bedroom, an office, living room, kitchen/dining room, bathroom, and laundry.
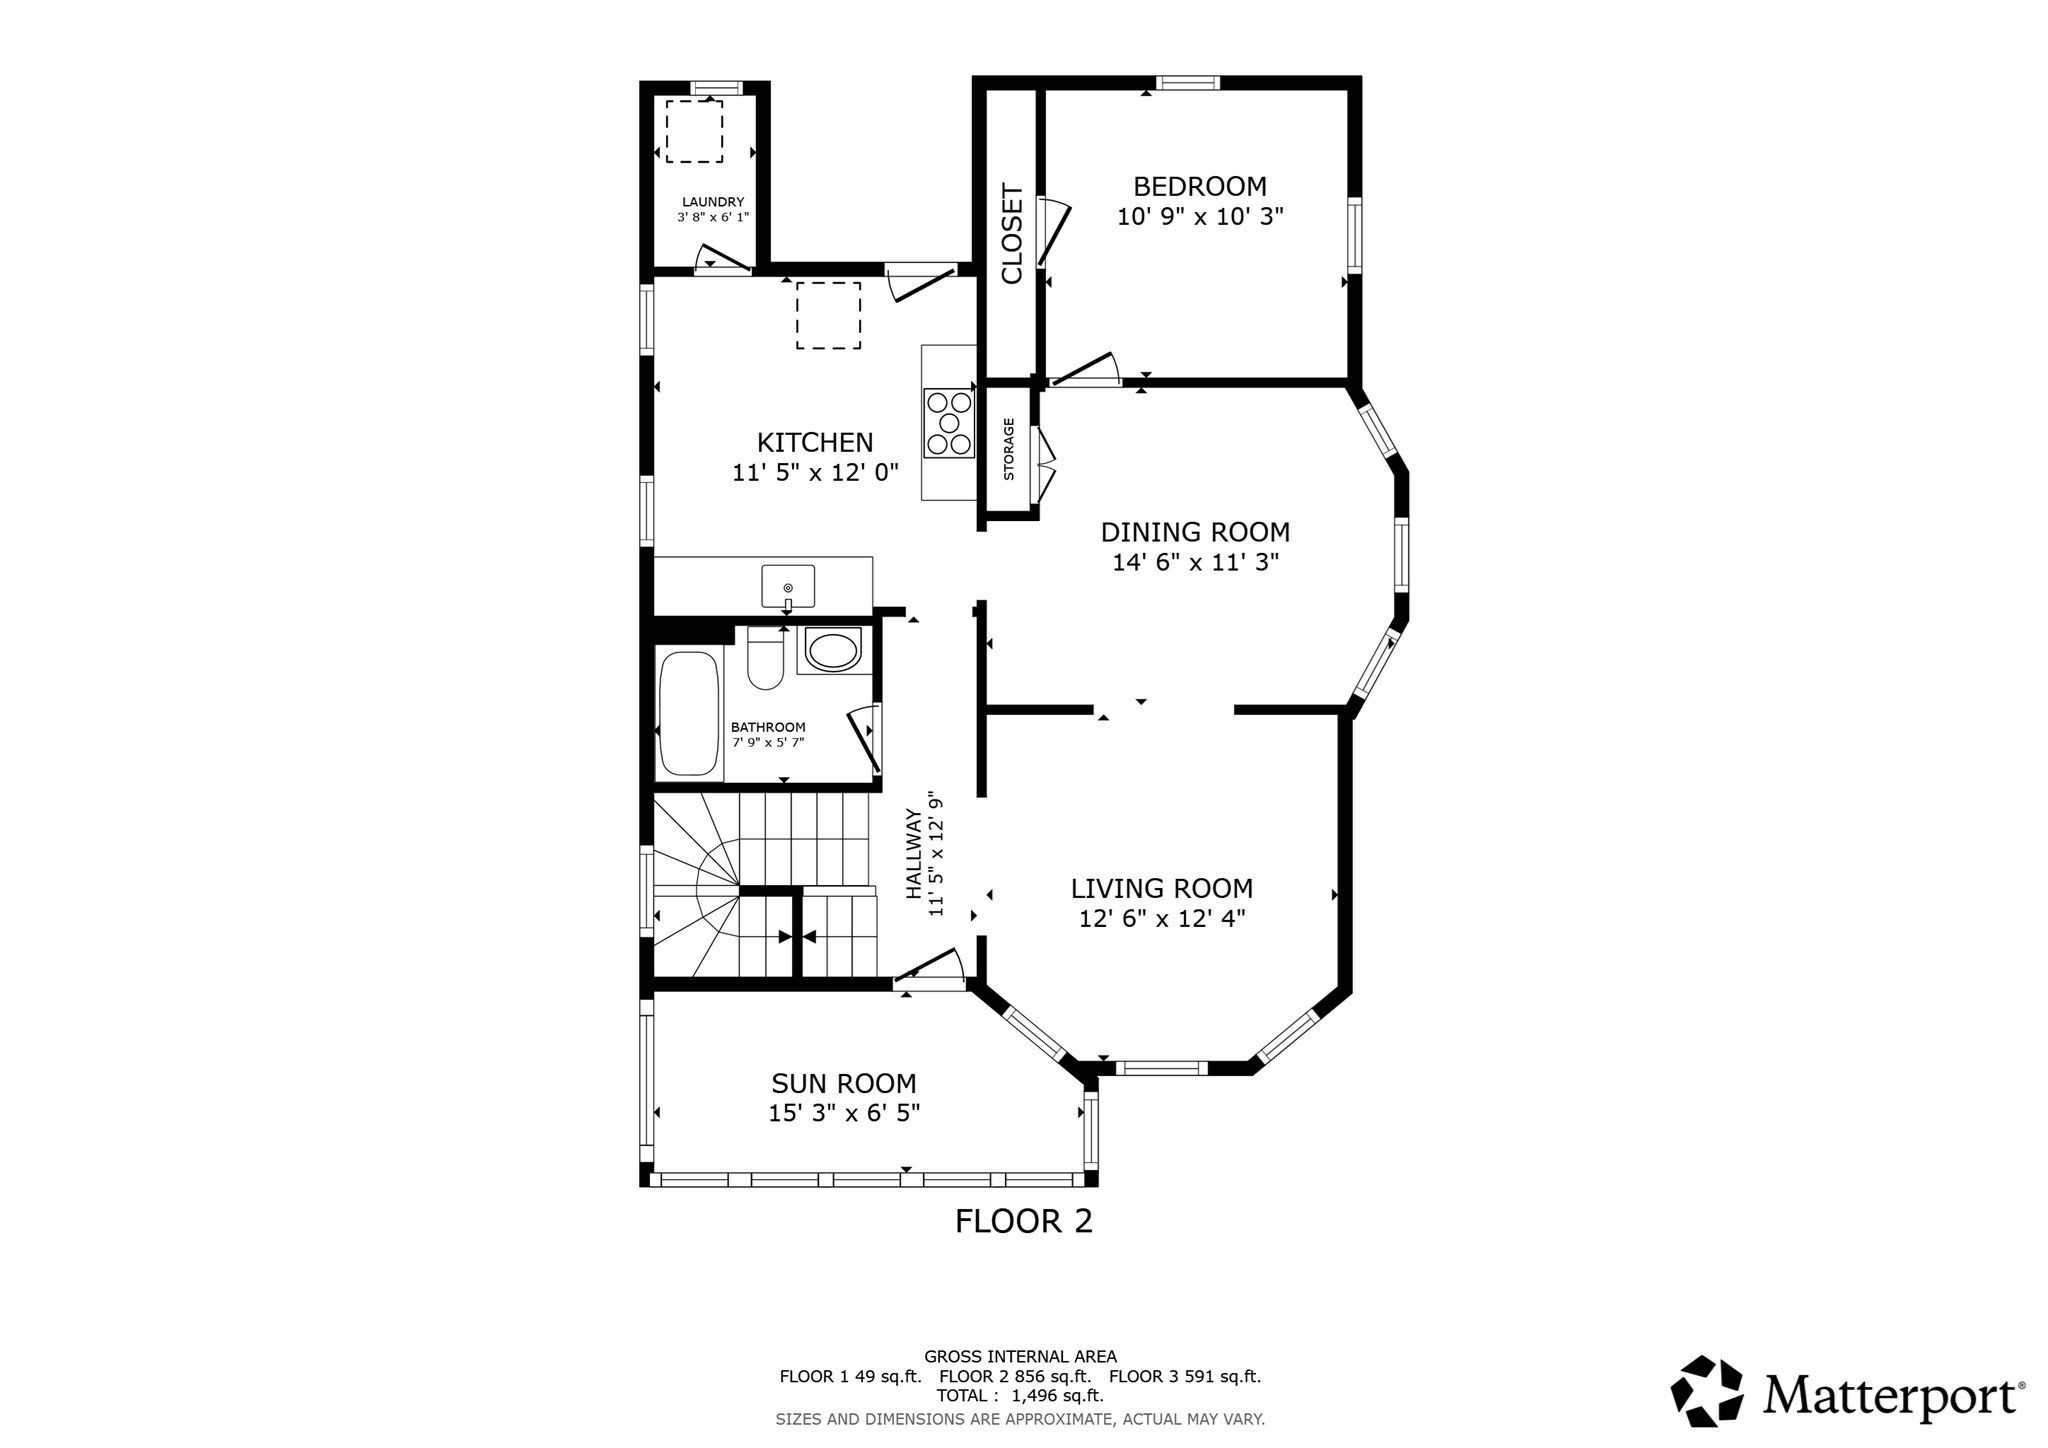
Second-floor plan with labeled rooms and dimensions, including a bedroom, kitchen, dining room, living room, and sun room.
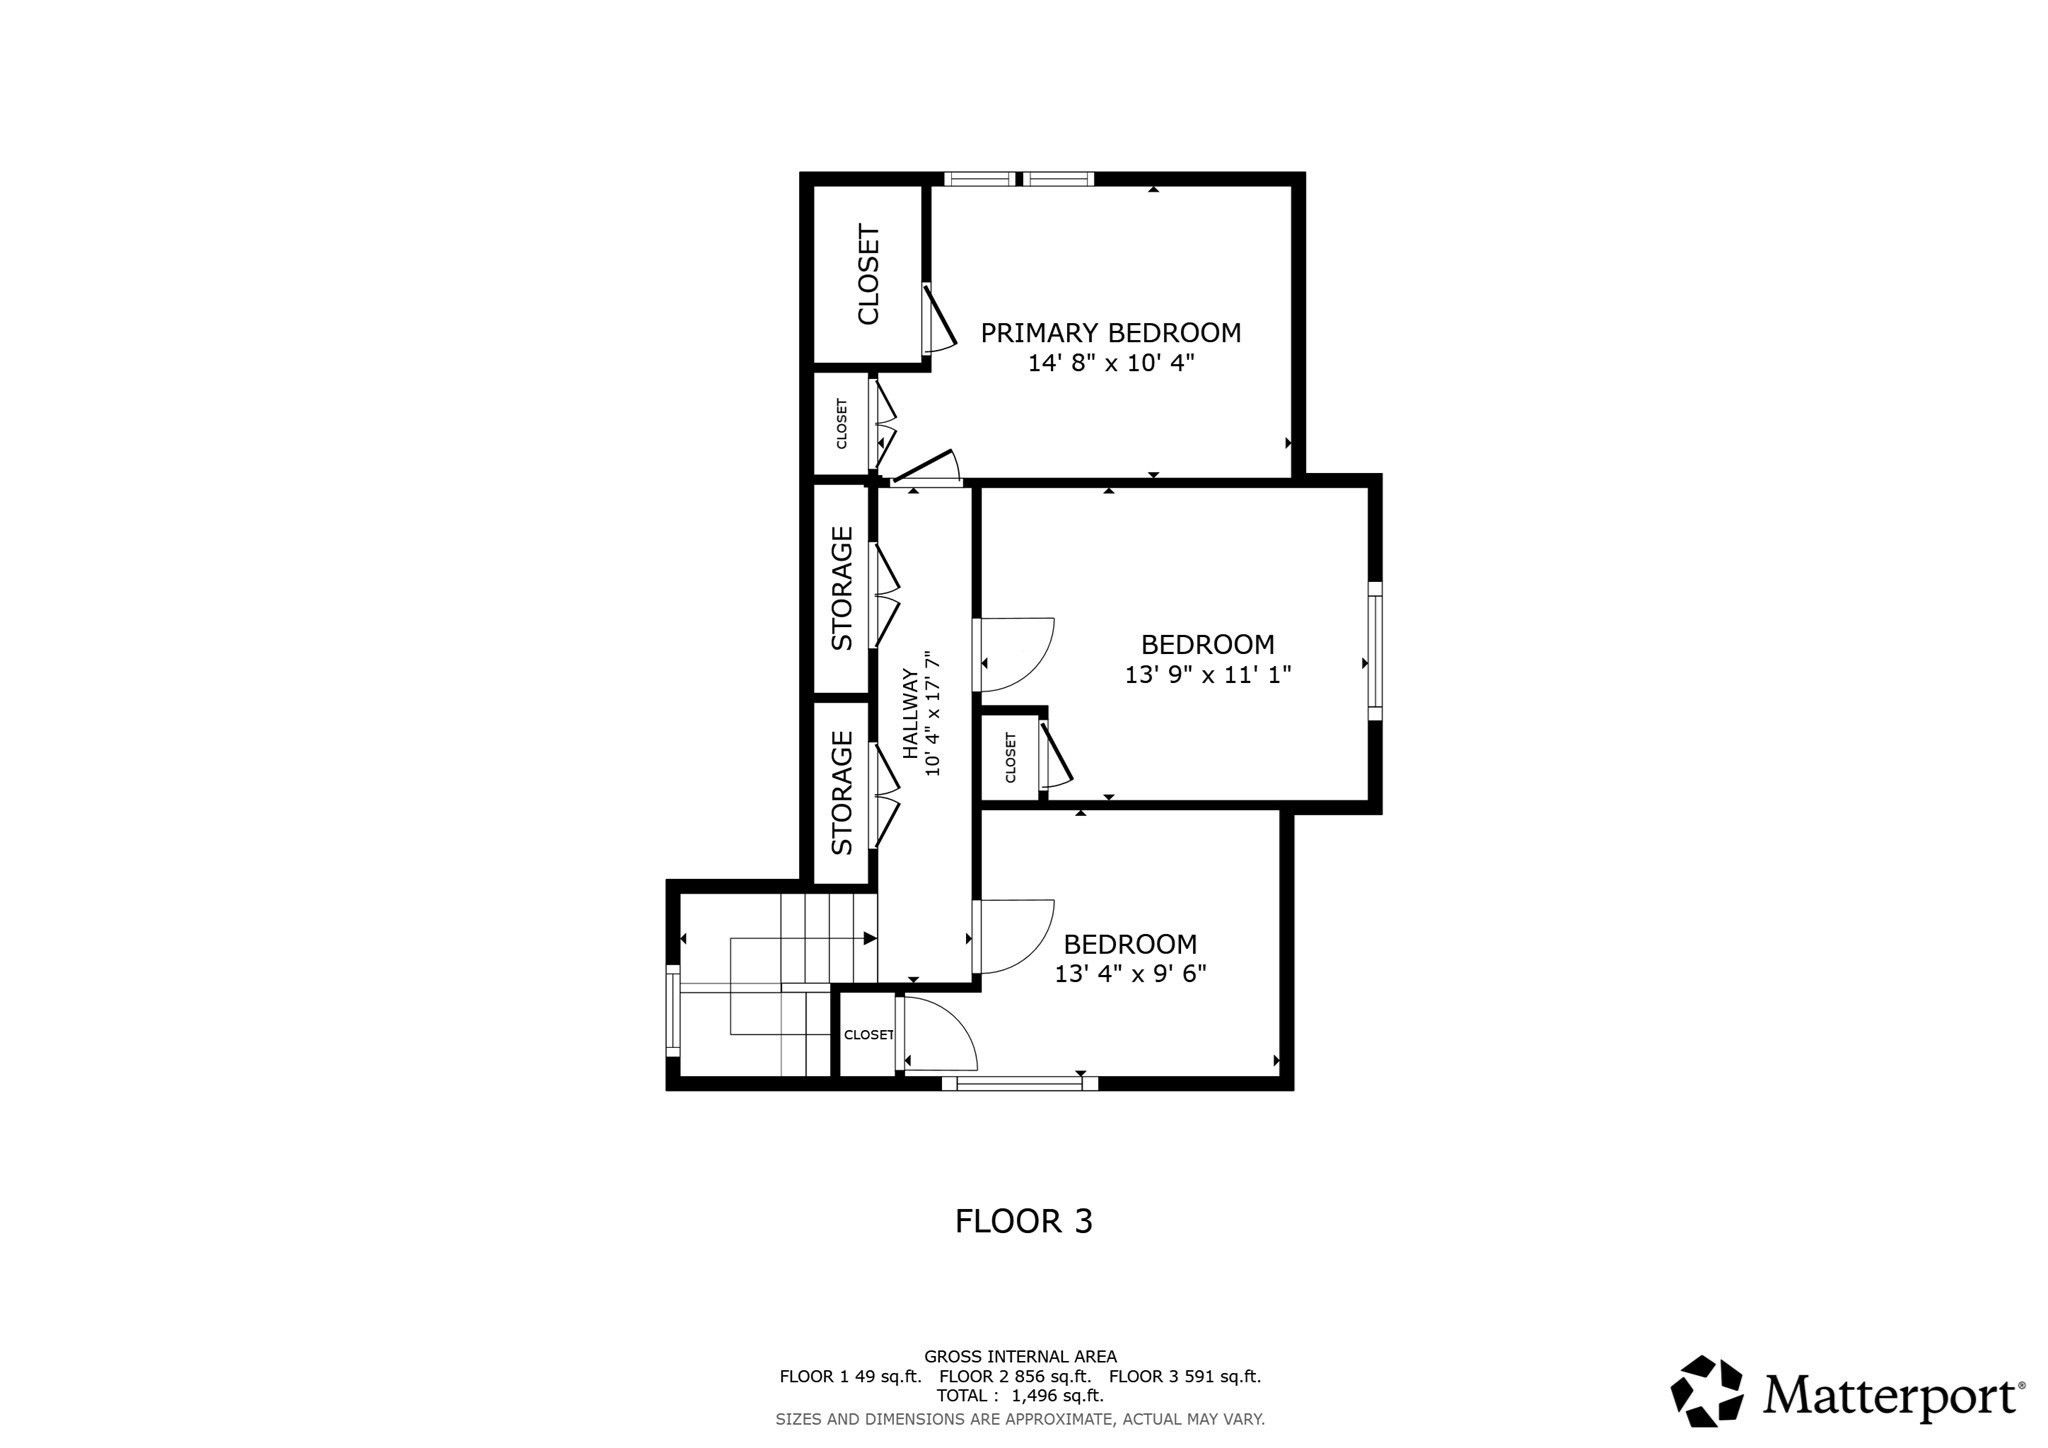
Third-floor plan showing three bedrooms, closets, storage areas, hallway, and stairs.
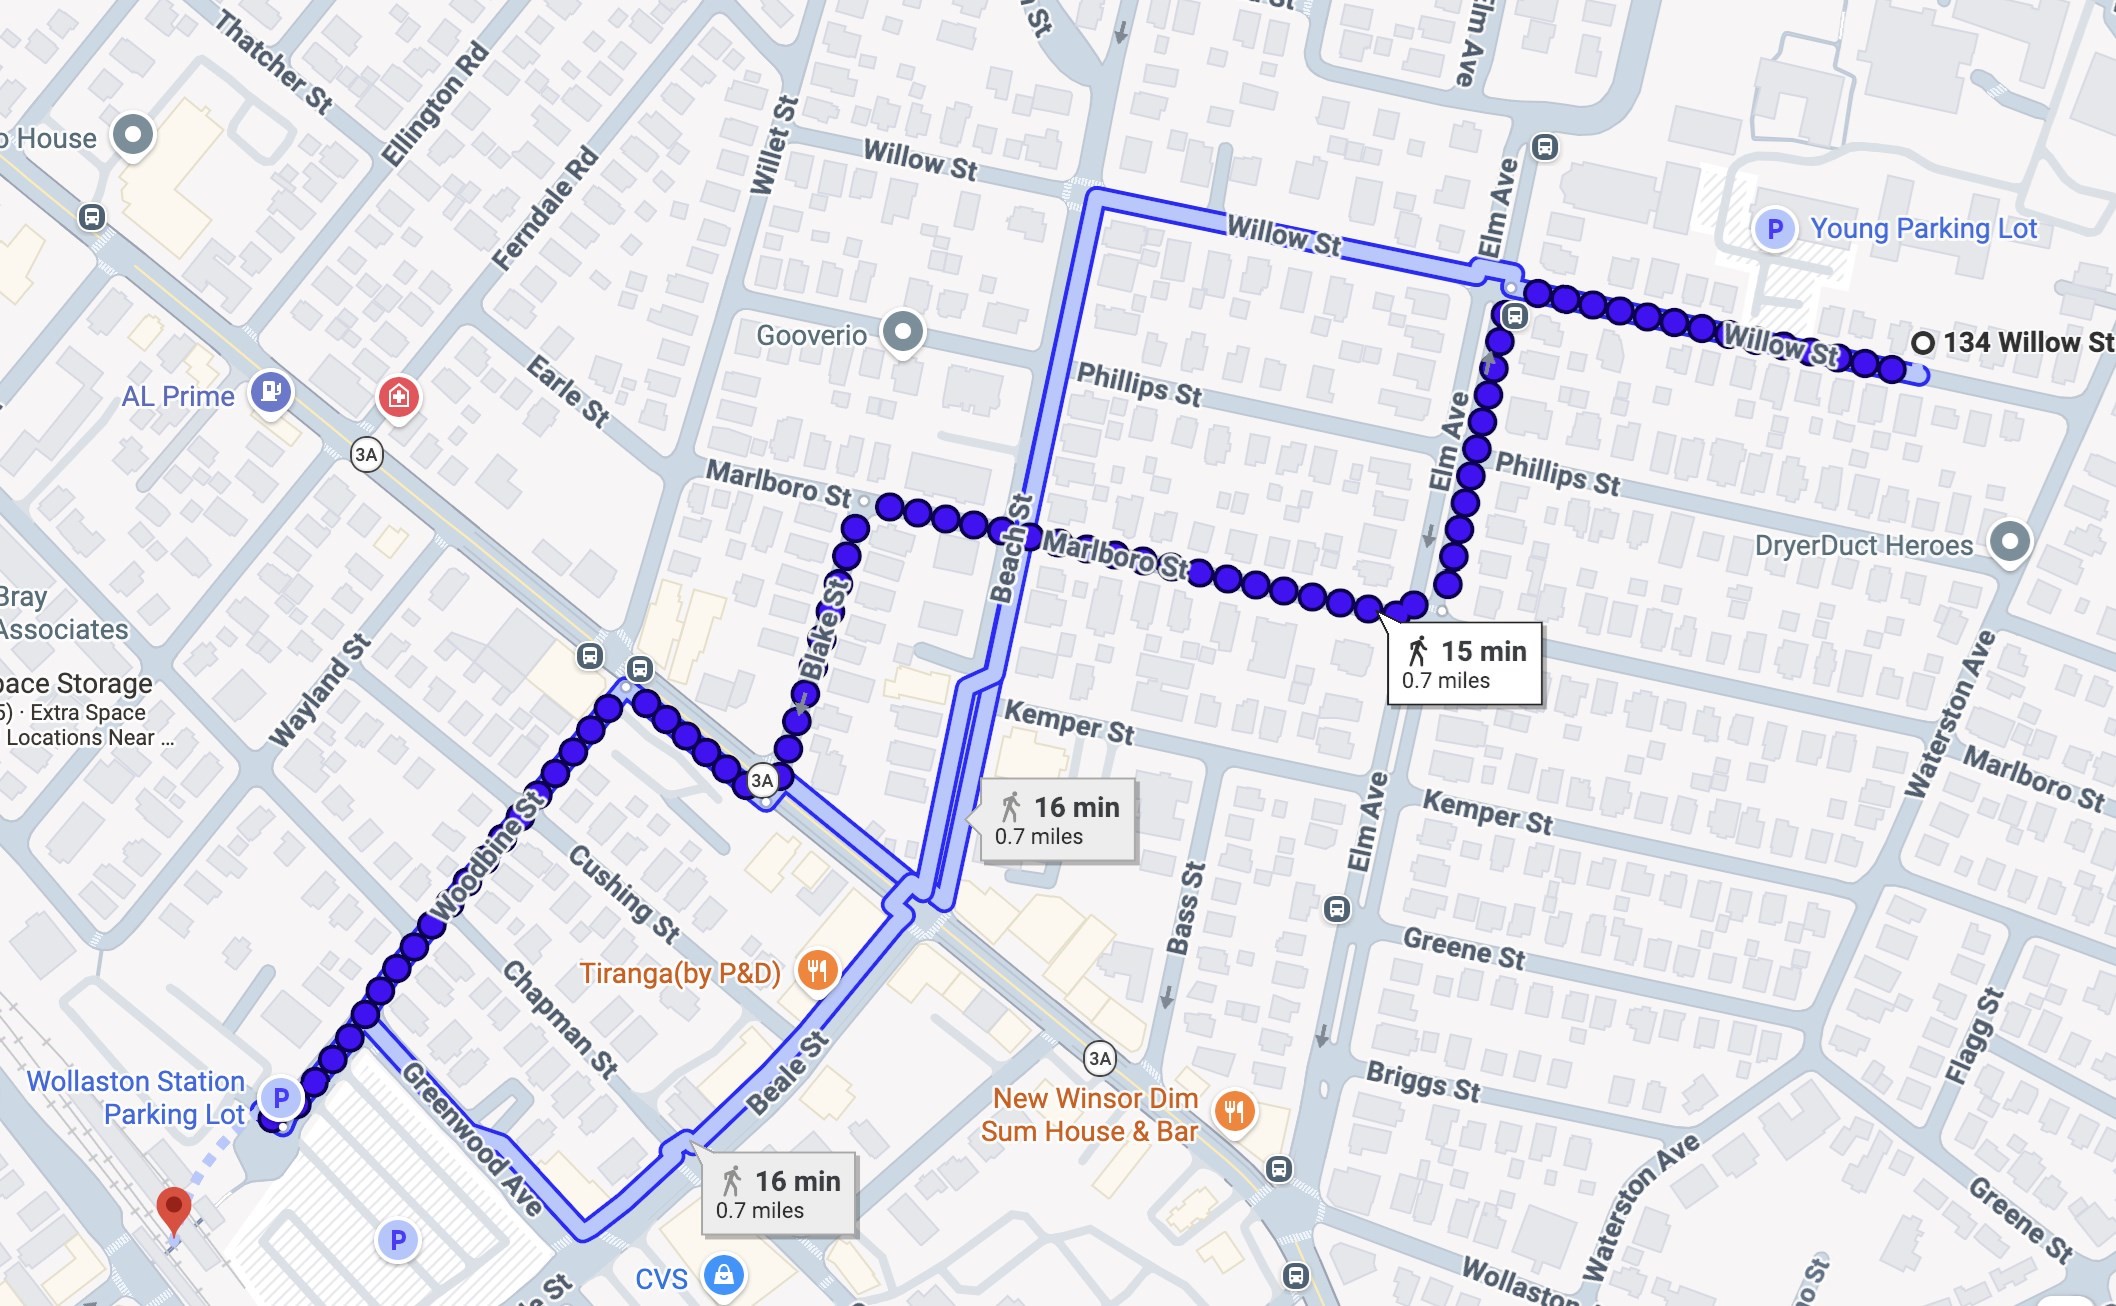
Map locating 134 Willow St and showing walking routes to Wollaston Station.
VIEW PHOTOS
$979,000

134 Willow St

6 Beds 2 Baths 2,171 Sq.Ft. 5,250 Sq.Ft.

Description

This is an exceptional opportunity for both investors and owner-occupants in the highly desirable Wollaston neighborhood of Quincy. This well-maintained two-family home, thoughtfully renovated in 2016 with additional upgrades since, is ideally located just minutes from the Wollaston T station and offers convenient access to I-93, making commuting to Boston and surrounding areas effortless. You will also enjoy close proximity to excellent local area amenities. Unit 1 offers a comfortable two-bedroom layout, while Unit 2 features four bedrooms across two levels, providing generous living space. Both units showcase hardwood flooring throughout. Other features include a spacious backyard, a detached garage and a full slab basement, providing ample outdoor space, off-street parking, and abundant storage. Whether you're looking to expand your investment portfolio or occupy one you unit while generating rental income from the other, this property offers outstanding value in one of Quincy's most sought after neighborhoods.

Share Property

Location

134 Willow St, Quincy, MA 02170

Status

For Sale
Tayana Antin

Tayana Antin

TITLE

Real Estate Agent

Property Amenities

Interior
Laundry room Electric Dryer Hookup, Washer Hookup
Appliances Range, Dishwasher, Disposal, Microwave, Refrigerator, Washer/Dryer
Flooring Tile, Hardwood
Total Bedrooms: 6
Full Bathrooms: 2
Other Interior Features Ceiling Fan(s), Stone/Granite/Solid Counters, High Speed Internet, Bathroom With Tub, Living Room, Kitchen, Laundry Room, Dining Room, Sunroom
Area & Lot
Total area 2,171 Sq.Ft.
Lot Area 5,250 Sq.Ft.
Living area 2,171 Sq.Ft.
MLS® ID 73562909
Year Built 1900
Water Frontage Bay, Ocean, Walk to, 1/2 to 1 Mile To Beach, Beach Ownership(Public)
Type Multi-Family
Status For Sale
Exterior
Stories 3
Heat type Forced Air, Natural Gas
Water Source Public
Garage Space 2.0
Sewer Public Sewer
Parking Paved Drive, Off Street, Paved
Lot Features Level
Roof Shingle
Utilities for Gas Range, for Gas Oven, for Electric Dryer, Washer Hookup
Finance
Sales Price $979,000
Real Estate Tax $10,023 yearly
Entry hallway with polished reddish hardwood floors and a white divided-glass front door.

Schedule a Showing

We would love to show you our beautiful property. Please select your preferred date and time below. An agent will be in touch shortly to confirm your appointment.

Schedule a Showing

We would love to show you our beautiful property. Please select your preferred date and time below. An agent will be in touch shortly to confirm your appointment.

Thank you for your interest in 134 Willow St, Quincy, MA 02170. We are reviewing your request and will be in touch shortly!

Mortgage Calculator

Estimate your monthly mortgage payment, including the principal and interest, property taxes, and HOA. Adjust the values to generate a more accurate rate.

All estimates are provided for informational purposes only. Actual amounts may vary.
$0,000 Your Payment 20 15 65
$0,000 Your Payment

Work With Us

We pride ourselves in providing personalized solutions that bring our clients closer to their dream properties and enhance their long-term wealth.