61-63 Philbrick St # 2
VIEW PHOTOS
$628,000

61-63 Philbrick St # 2

2 Beds 1 Bath 1,319 Sq.Ft. 4,001 Sq.Ft.

Description

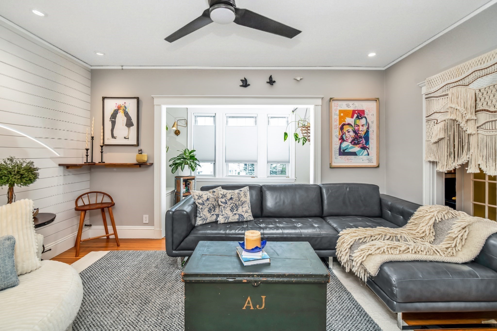
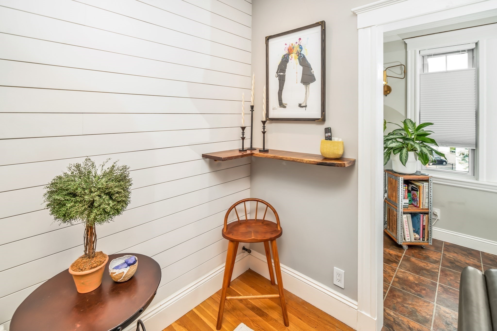
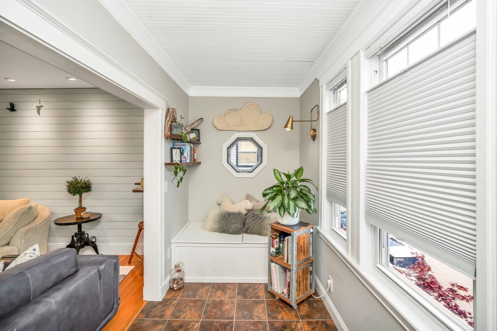
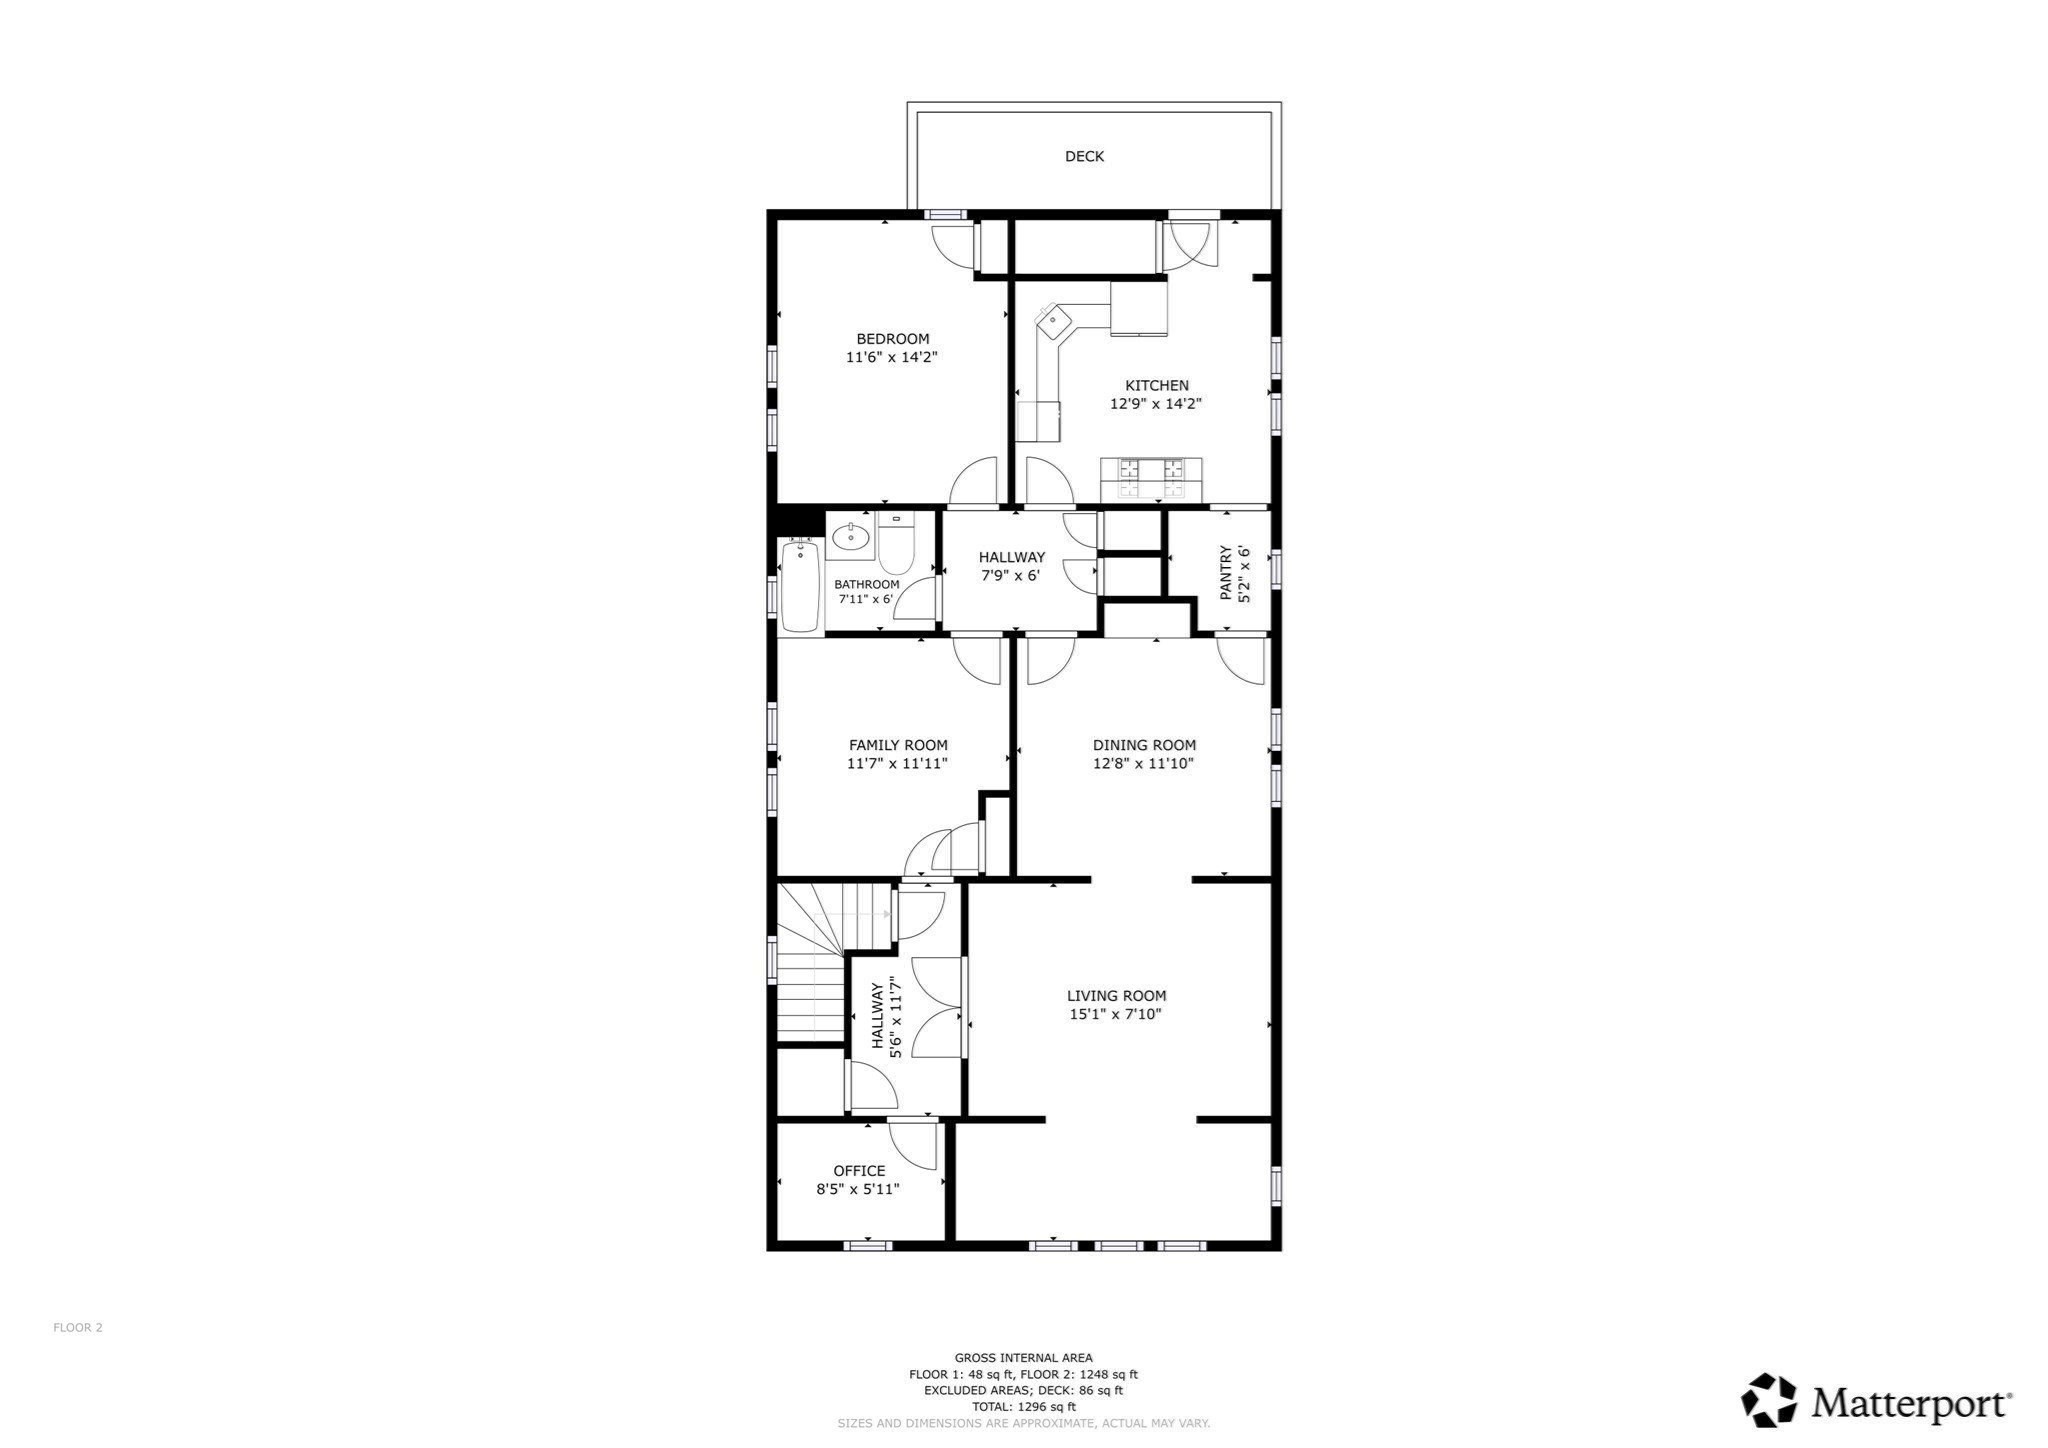
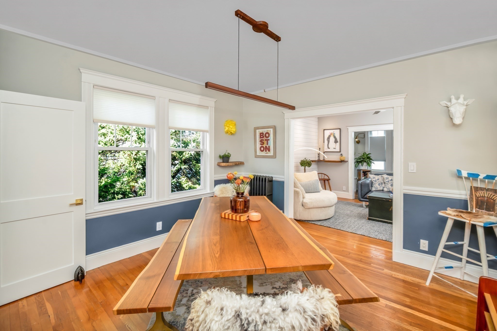
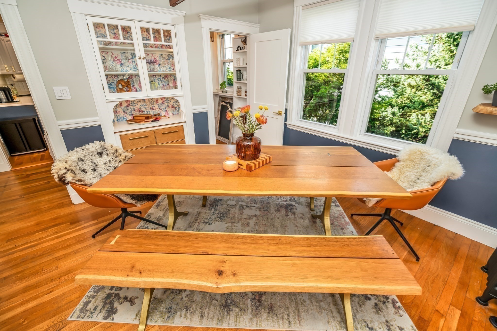
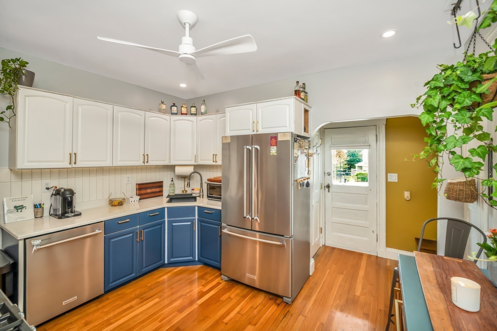
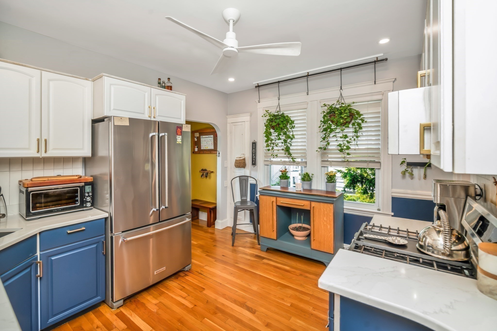
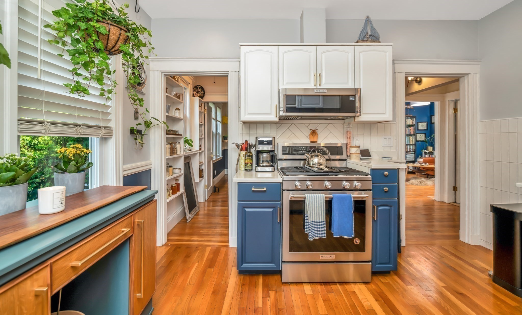
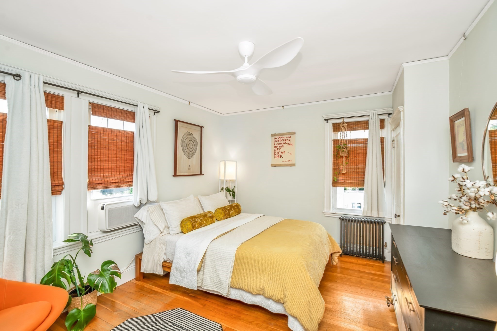
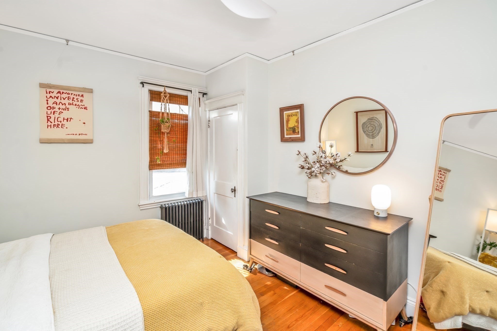
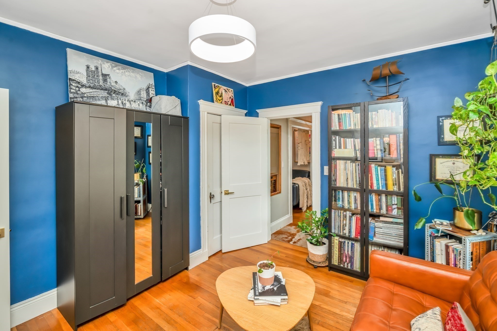
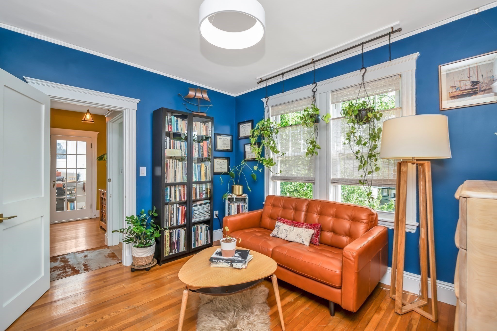
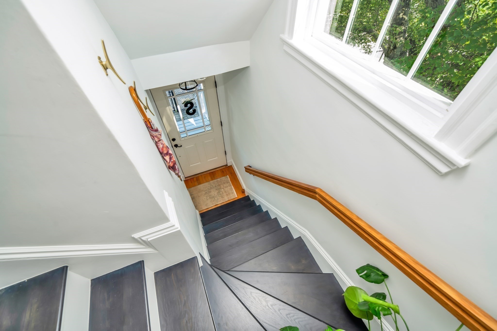
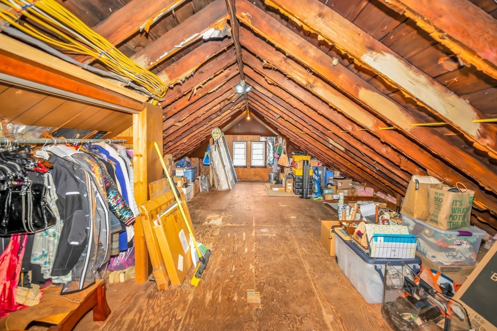
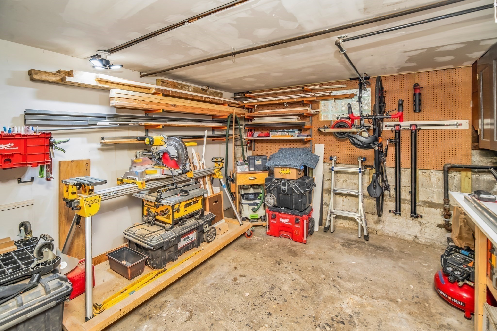
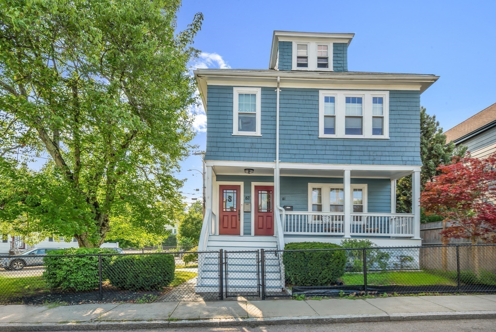
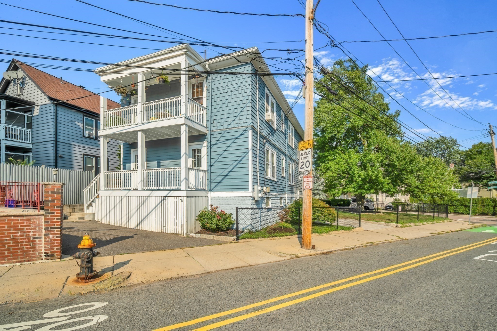
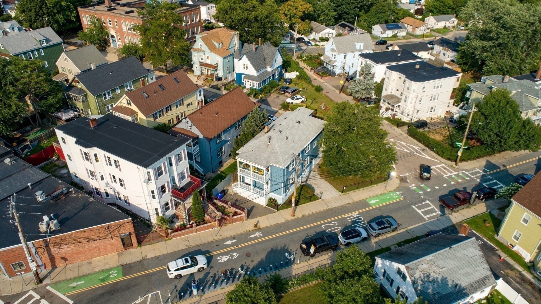
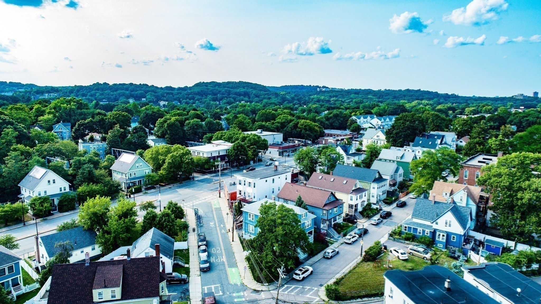
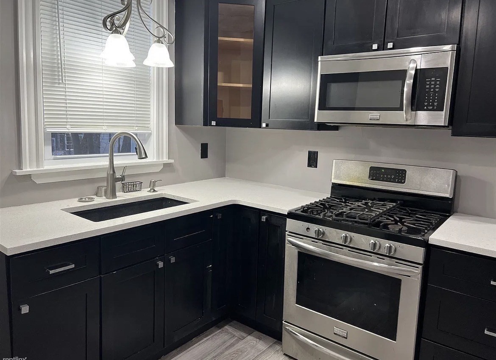
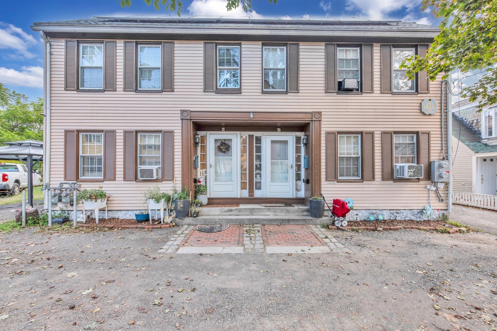
Welcome to a home that makes modern living feel effortless. Tucked into a peaceful Roslindale neighborhood, this spacious top floor condo offers the comfort, character, and flexibility today's lifestyle demands, all within easy reach of the vibrant energy of Roslindale Village. Step inside and you are greeted by natural light, inviting living and dining spaces, and a thoughtful layout designed for both everyday living and entertaining. Two bedrooms, a cozy den, and a versatile bonus room currently used as a home office give you the flexibility to create spaces that work for the way you live today. At the heart of the home is a beautifully remodeled kitchen, completed in 2024, combining modern style with smart functionality. Smart home integration and a generous walk in pantry add convenience, while the thoughtful design makes everything from a quiet morning coffee to hosting friends feel effortless. The lifestyle continues outdoors with a private rear deck, perfect for morning coffee, dining al fresco, or unwinding at the end of the day. A deeded parking space makes coming and going easy, while dedicated basement storage provides valuable room for the things you want close by but out of sight. And for those looking toward the future, the unfinished walk up attic presents an exciting opportunity. With the potential to create additional living space, the next owner can bring their vision to this unique part of the home and design a space that truly reflects their lifestyle. Location completes the experience. Less than a mile from Roslindale Village, you are close to neighborhood cafes, restaurants, shops, and local favorites, making it easy to enjoy the community without sacrificing the peace and privacy of home. Thoughtfully updated, beautifully maintained, and full of possibility, this is a home that offers the best of Roslindale living.

Share Property

Location

61-63 Philbrick St # 2, Boston, MA 02131

Status

For Sale
Christopher Johnson

Christopher Johnson

TITLE

Real Estate Broker

Property Amenities

Interior
Laundry room In Basement, In Building
Appliances Range, Dishwasher, Microwave, Refrigerator, Washer, Dryer
Flooring Wood, Tile
Total Bedrooms: 2
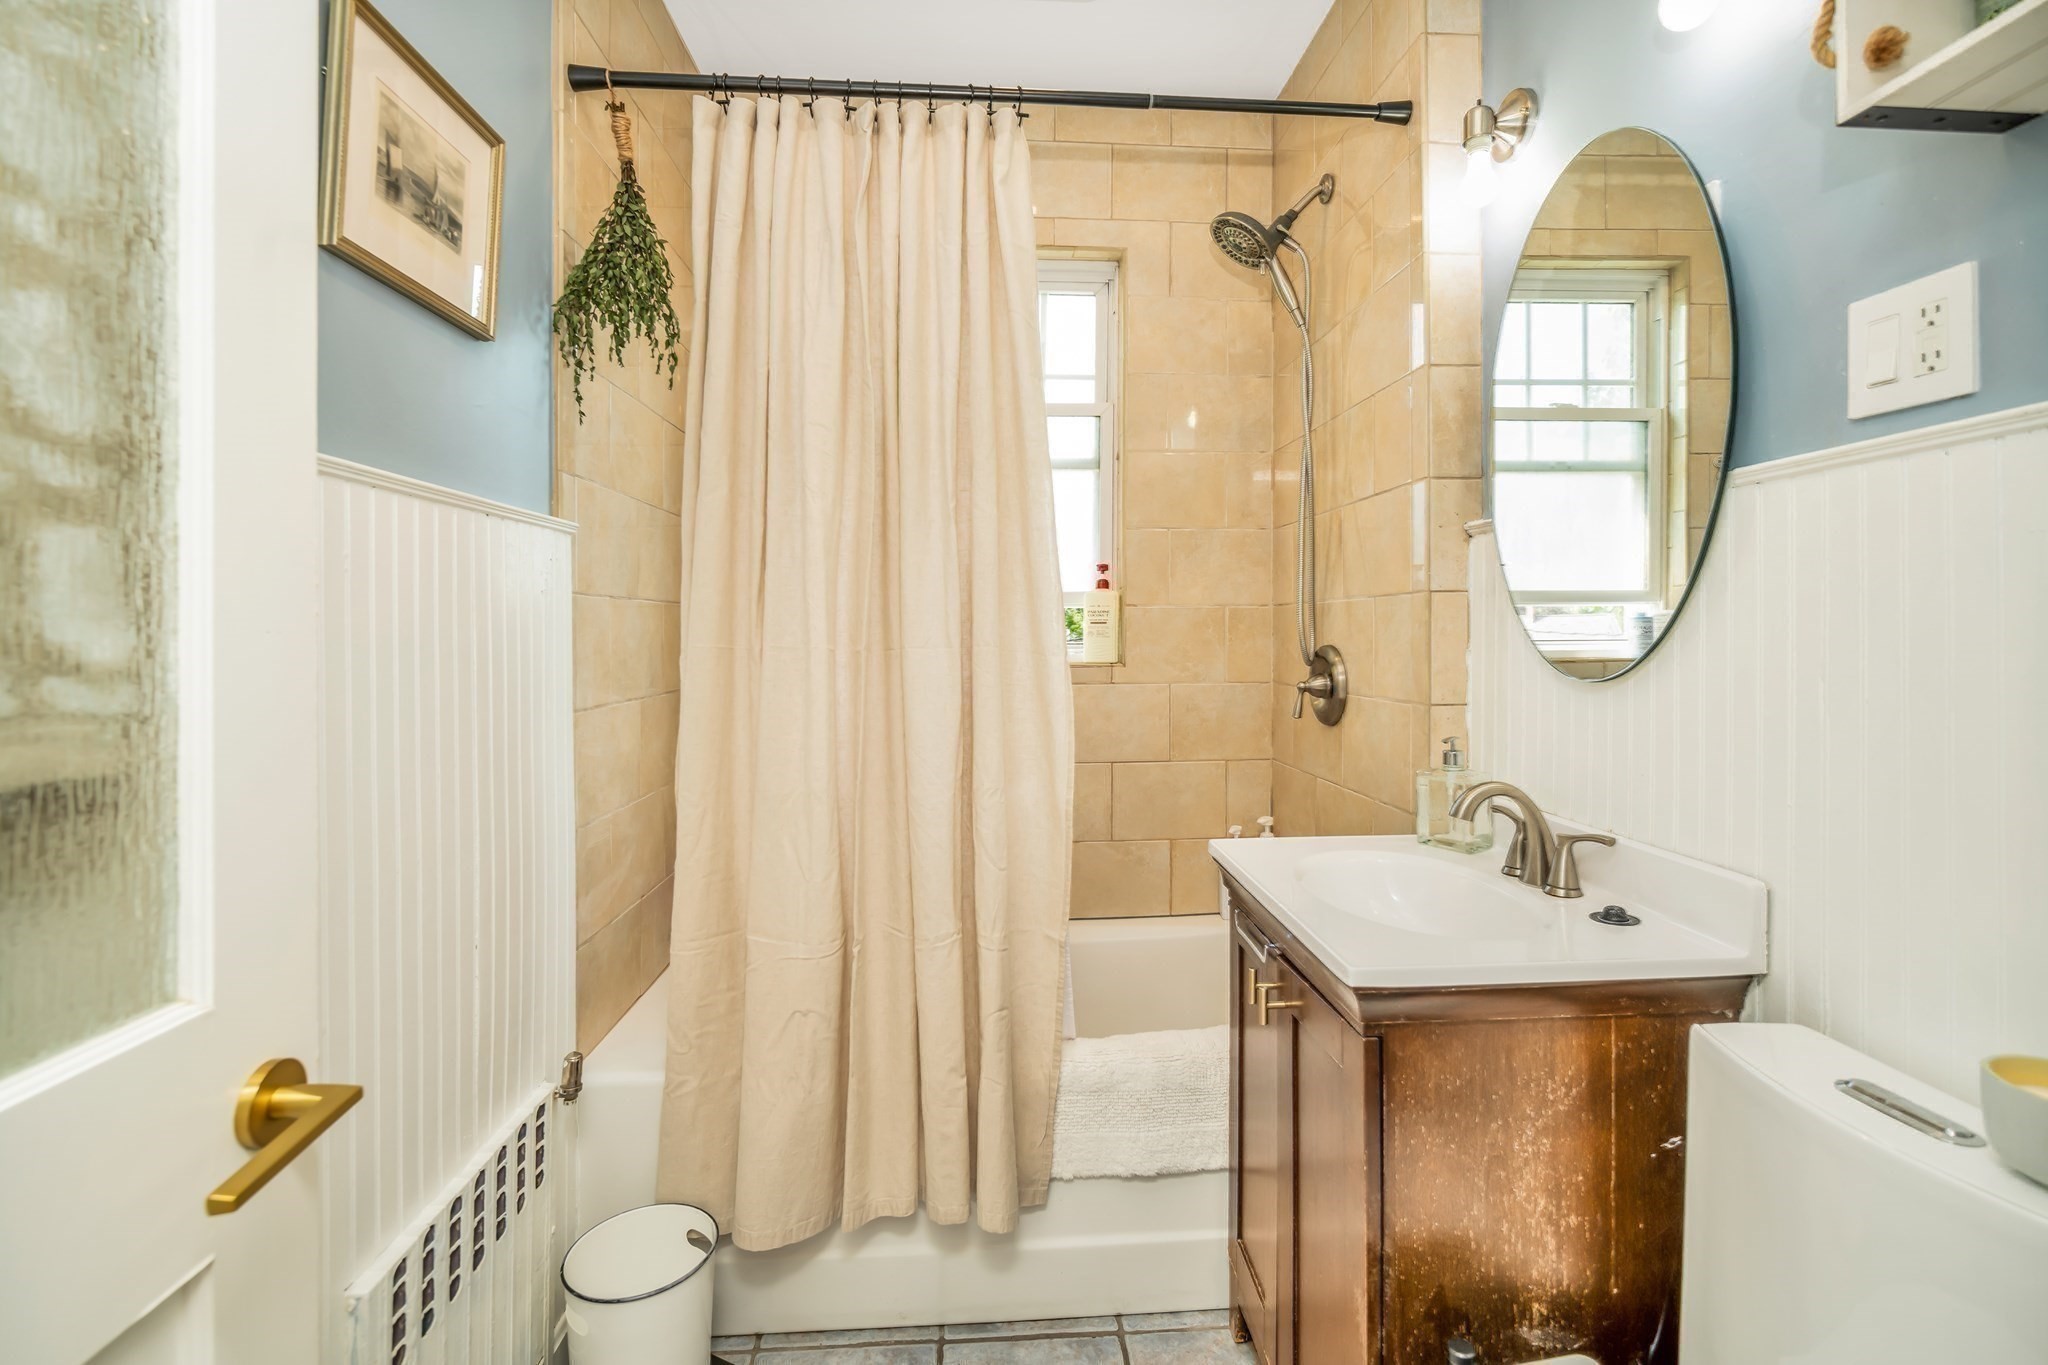
Full Bathrooms: 1
Other Interior Features Den, Bonus Room, Walk-up Attic
Area & Lot
Total area 1,319 Sq.Ft.
Lot Area 4,001 Sq.Ft.
Living area 1,319 Sq.Ft.
MLS® ID 73564531
Year Built 1928
High School Brooke Charter
Middle School Christa Mcauliffe Charter
Elementary School Mozart
Type Condo
Status For Sale
Exterior
Stories 2
Air conditioning Window Unit(s)
Heat type Steam, Oil
Disability Features No
Water Source Public
Sewer Public Sewer
Other Exterior Features Porch
Roof Shingle
Utilities for Gas Range
Finance
Sales Price $628,000
HOA Fees $205 monthly
Real Estate Tax $5,230 yearly

360 Virtual Tour

Take a tour of this property
image

Schedule a Showing

We would love to show you our beautiful property. Please select your preferred date and time below. An agent will be in touch shortly to confirm your appointment.

Schedule a Showing

We would love to show you our beautiful property. Please select your preferred date and time below. An agent will be in touch shortly to confirm your appointment.

Thank you for your interest in 61-63 Philbrick St # 2, Boston, MA 02131. We are reviewing your request and will be in touch shortly!

Mortgage Calculator

Estimate your monthly mortgage payment, including the principal and interest, property taxes, and HOA. Adjust the values to generate a more accurate rate.

All estimates are provided for informational purposes only. Actual amounts may vary.
$0,000 Your Payment 20 15 65
$0,000 Your Payment

Work With Us

We pride ourselves in providing personalized solutions that bring our clients closer to their dream properties and enhance their long-term wealth.